
Views - Golf Course
Address
10 Danielle Drive, Grafton, MA
Price
$ 865,000
Property Attributes
- MLS#73574879
- TypeSingle Family
- Listing Status Active
- CountyWORCESTER
- CityGrafton
- NeighborhoodCronin Brook
- Zip01519
- StyleColonial
- Year Built1994
- Taxes$ 11457
- Price$ 865,000
- Bedrooms4
- Full Bathrooms2
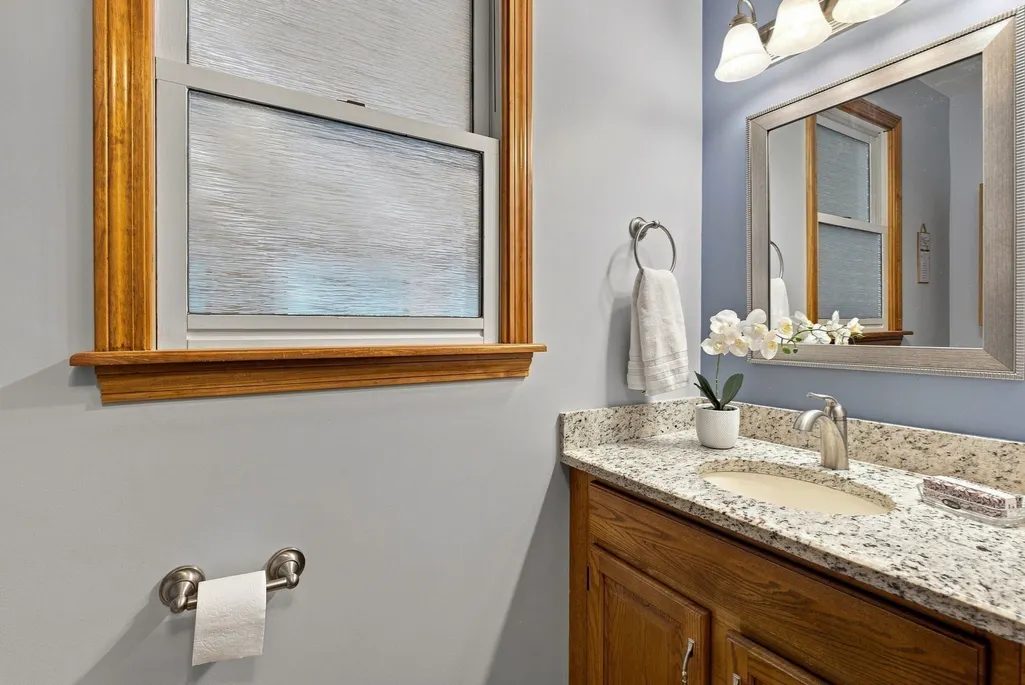
- Half Bathrooms1
- Sqr Footage3167
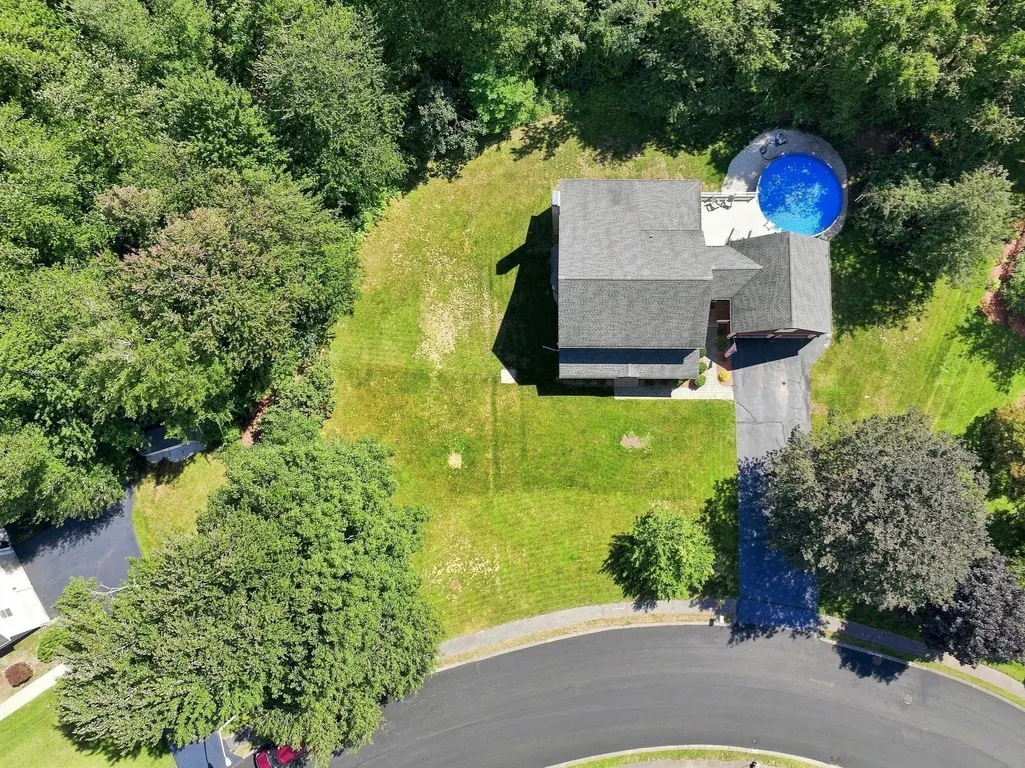
- Lot Size0.93 Acres
Data Source:
Massachusetts MLS Property Info Network (MLSPIN)
Property Description
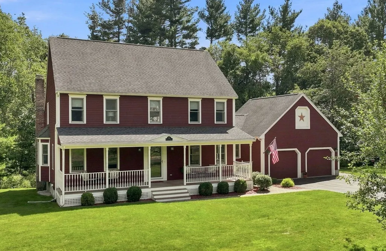
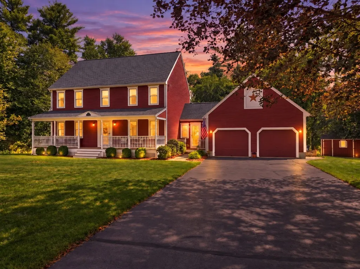
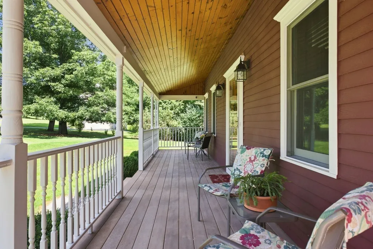
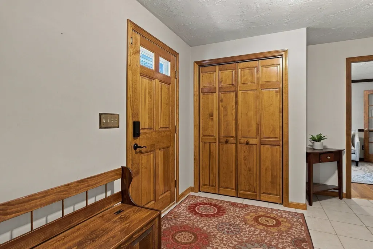
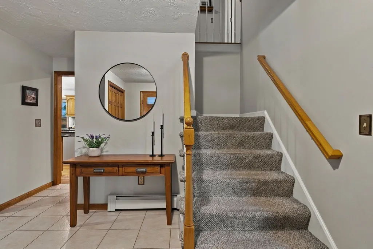
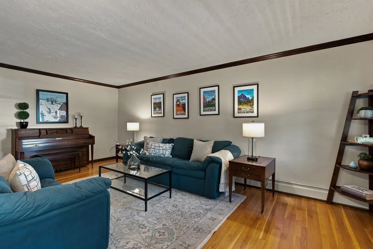
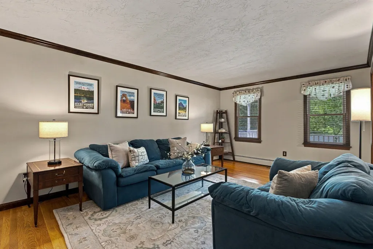
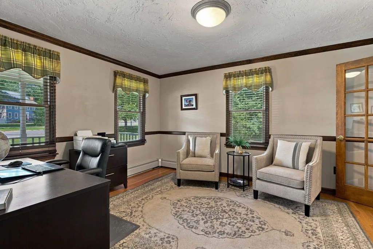
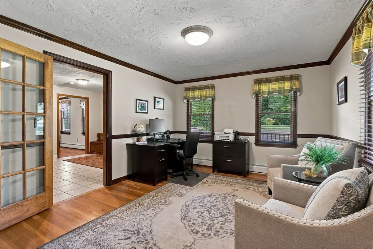
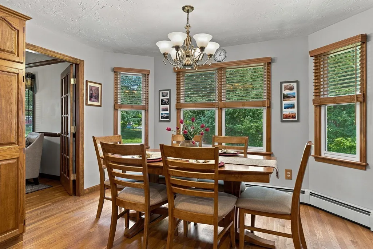
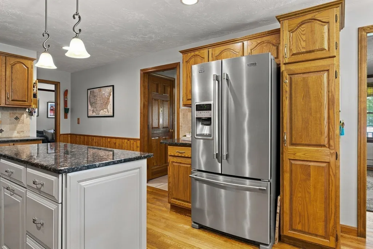
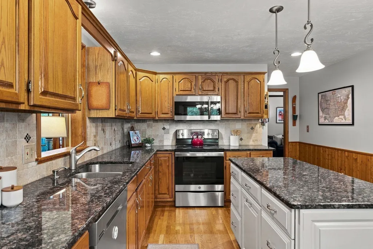
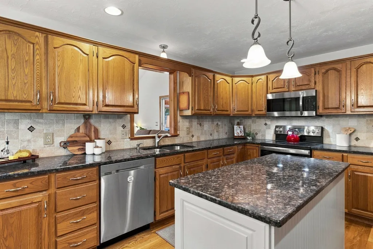
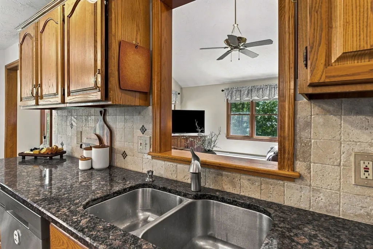
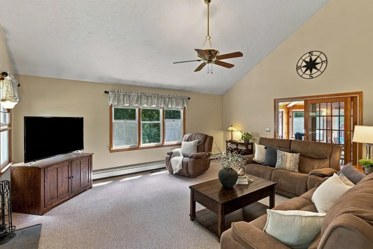
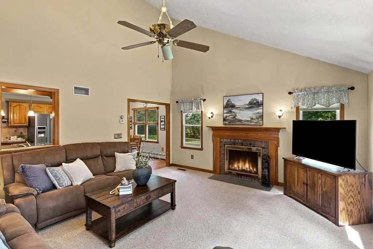
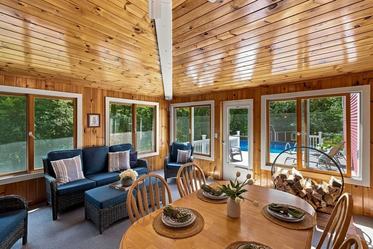
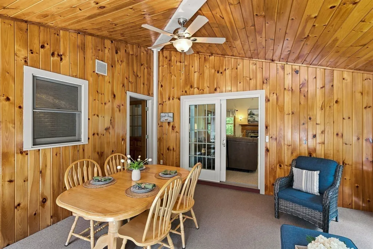
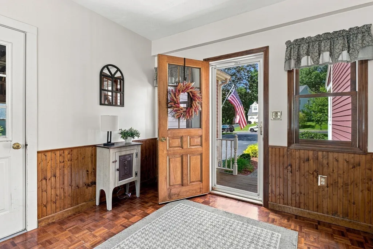
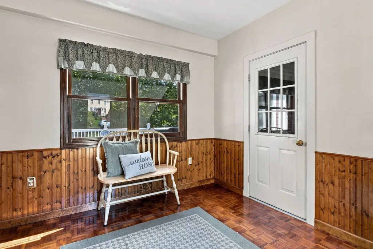
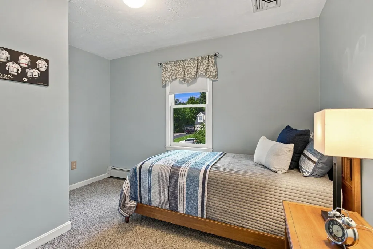
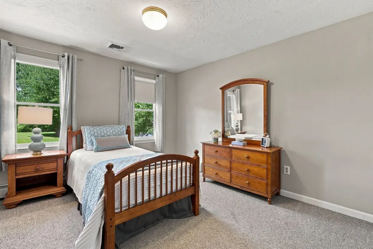
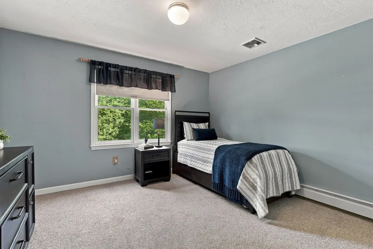
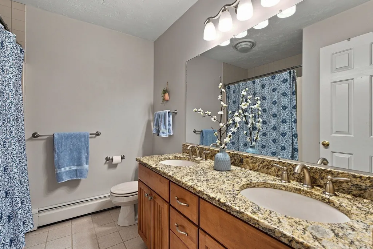
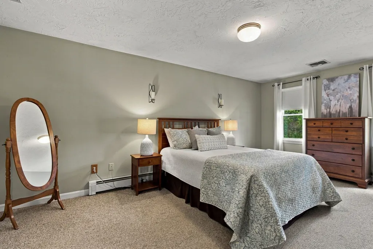
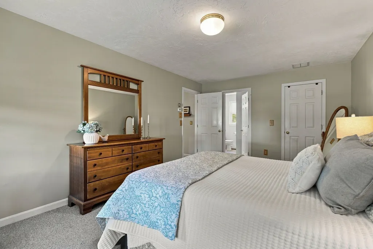
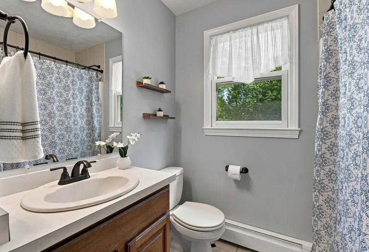
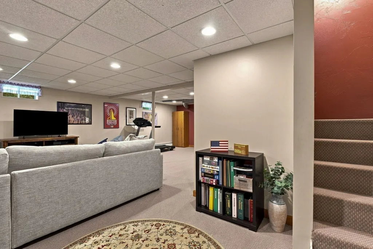
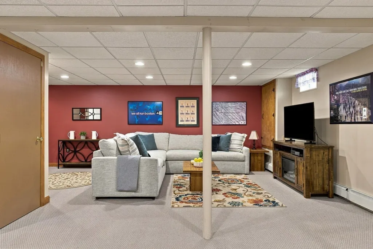
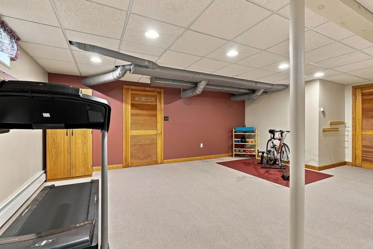
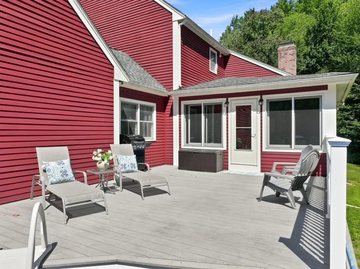
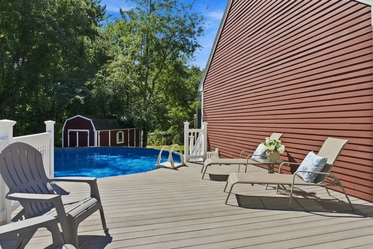
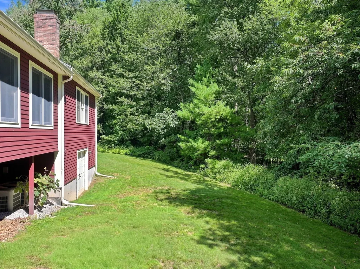
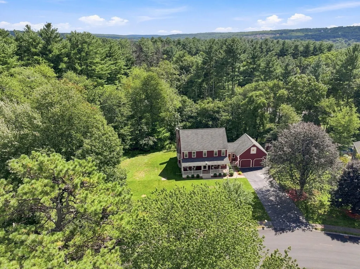
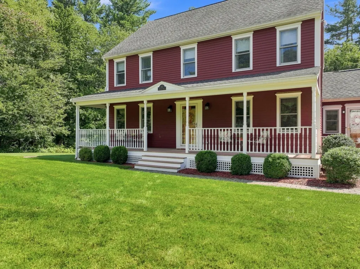
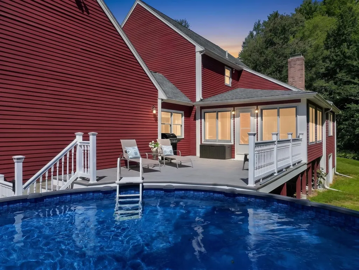
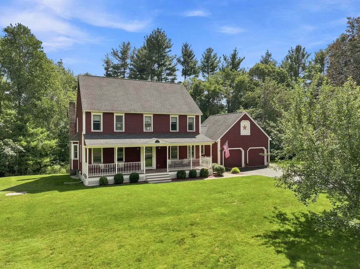
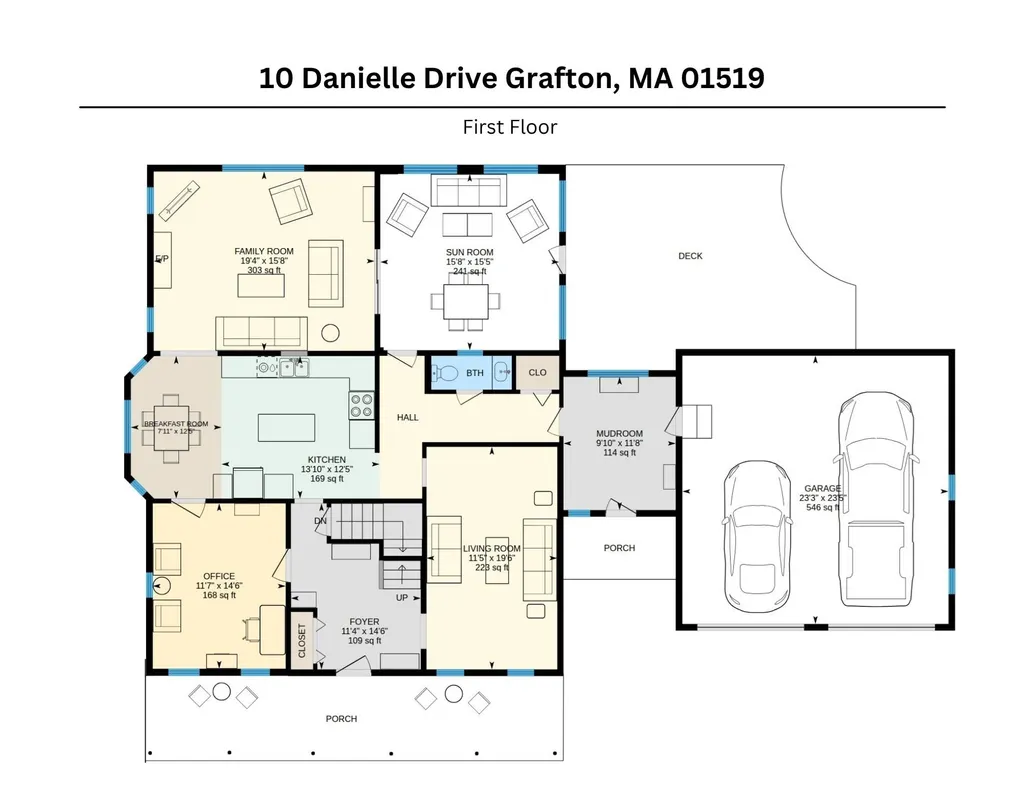
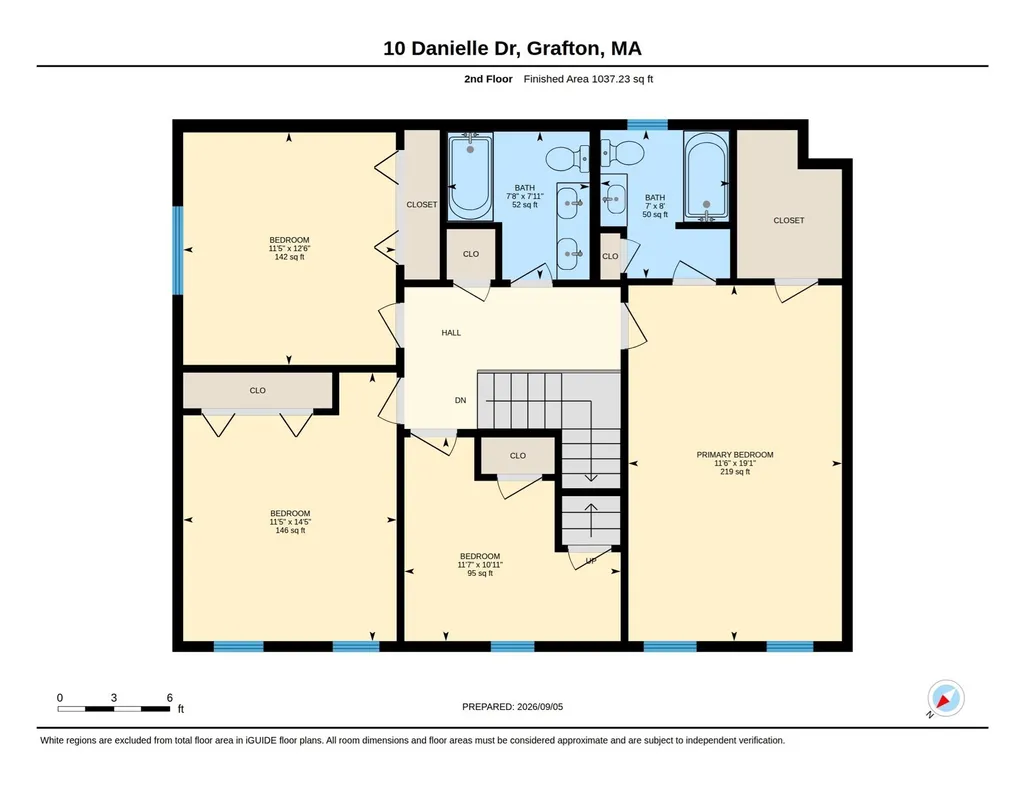
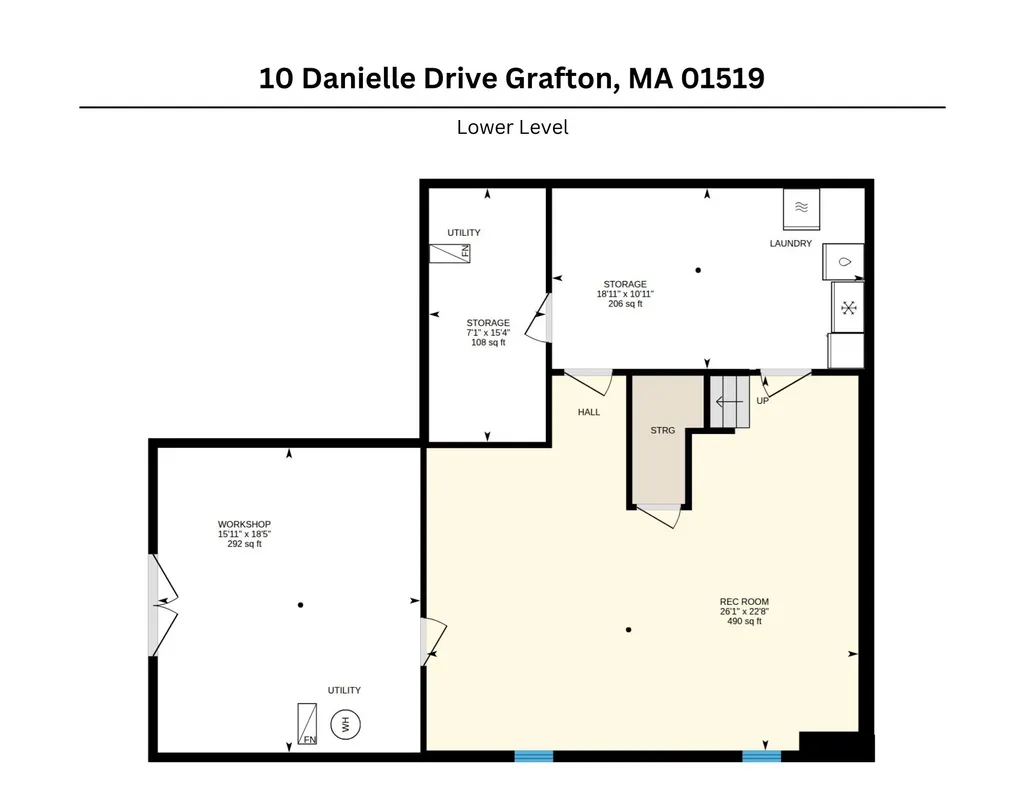
Welcome to this spacious 4-bedroom home nestled on a beautiful lot in the highly desirable Cronin Brook neighborhood! A charming farmer’s porch welcomes you inside, where a convenient mudroom provides direct access to the attached 2-car garage. The eat-in kitchen features granite countertops, stainless steel appliances and a center island, all overlooking the impressive cathedral great room with a wood-burning fireplace. Just off the great room, a vaulted 3-season room offers the perfect spot to relax while enjoying views of the backyard. Step outside to a composite deck with a new above-ground pool—ideal for summer entertaining! A formal living room and separate home office, which could also serve as a dining room, both feature hardwood floors. Upstairs, the primary suite offers a walk-in closet and private bath, along with 3 additional bedrooms and a full bath with dual sinks and granite counters. A walk-up attic provides excellent storage. Still need more space? The finished walk-out lower level offers a fantastic additional retreat for entertaining, relaxing or recreation. A wonderful home with plenty of space inside and out in a sought-after neighborhood setting!
| Elementary School | Middle School | High School |
|---|---|---|
| South Grafton Elementary | Grafton Middle | Grafton High |
| Price History | |
|---|---|
| 9/10/2026 | Listed $865,000 |
General Features
| Sewer | Private Sewer |
|---|---|
| Heating | Baseboard,Natural Gas |
| Cooling | Central Air,Dual |
| Utilities | for Electric Range,for Electric Dryer,Washer Hookup,Icemaker Connection |
| Roof | Shingle |
| Appliances | Gas Water Heater,Range,Dishwasher,Microwave,Refrigerator,Washer,Dryer,Plumbed For Ice Maker |
| Zoning | RES |
| Garage Spaces | 2 |
| Patio/Porch Features | Porch,Deck - Composite |
| Architectural Style | Colonial |
| Pool Features | Above Ground |
| Construction Materials | Frame |
| Exclusions | Freezer In Basement |
| Year Built | 1994 |
| Electric | 200+ Amp Service |
| Property Subtype | Single Family Residence |
| Tax Year | 2026 |
| Parcel Number | 1527389 |
| Community Features | Public Transportation,Shopping,Park,Golf,Highway Access,Public School,T-Station |
| County | Worcester |
| Property Type | Residential |
| HOA | No |
| Attached Garage | Yes |
| Subdivision Name | Cronin Brook |
| Garage Y/N | Yes |
| Waterview | No |
| Total Rooms | 10 |
| Full Baths | 2 |
| Status | Active |
| Directions | Millbury/Fitzpatrick/Alana to Danielle |
| High School | Grafton High |
| City | Grafton |
| Disclosures | sunroom and mudroom are not heated,basement has electric heat. Wooden work benches and wooden shelves in basement to stay |
| Senior Community Y/N | No |
| Lot Size Units | Acres |
| Lot Size Square Feet | 40425 |
| Carport Y/N | No |
| Elementary School | South Grafton Elementary |
| Property Attached Y/N | No |
| Year Built Details | Actual |
| Tax Annual Amount | 11457 |
| Home Warranty Y/N | No |
| Middle/Junior High School | Grafton Middle |
| Building Area Units | Square Feet |
| Primary Bedroom Level | Second |
| Standard Status | Active |
| Year Built Source | Public Records |
| Tax Assessed Value | 836900 |
| Certified Treated | None |
Interior Features
| Interior Amenities | Cathedral Ceiling(s),Ceiling Fan(s),Sun Room,Mud Room,Home Office,Walk-up Attic |
|---|---|
| Basement | Full,Partially Finished,Walk-Out Access,Interior Entry,Radon Remediation System |
| Flooring | Tile,Carpet,Hardwood,Flooring - Wall to Wall Carpet,Flooring - Wood,Flooring - Hardwood |
| Total Fireplaces | 1 |
| Fireplace Features | Family Room |
| Kitchen Level | First |
| Air Conditioning Y/N | Yes |
| Heating Y/N | Yes |
| Window Features | Insulated Windows |
| Fireplace Y/N | Yes |
| Above Grade Finished Area | 2561 |
| Half Baths | 1 |
| Laundry Features | In Basement,Electric Dryer Hookup,Washer Hookup |
| Total Bedrooms | 4 |
| Below Grade Finished Area | 606 |
| Living Room Level | First |
| LivingAreaSource | Public Record |
| Kitchen Features | Flooring - Hardwood,Dining Area,Countertops - Stone/Granite/Solid,Kitchen Island,Recessed Lighting,Stainless Steel Appliances |
| Total Baths | 3 |
| Primary Bathroom Features | Yes |
| Living Room Features | Flooring - Hardwood |
| Bedroom 4 Features | Closet,Flooring - Wall to Wall Carpet |
| Bedroom 3 Features | Closet,Flooring - Wall to Wall Carpet |
| Bedroom 2 Features | Closet,Flooring - Wall to Wall Carpet |
| Kitchen Area | 528 |
| Kitchen Length | 22 |
| Kitchen Width | 24 |
| Primary on Main | 132 |
| Second Bedroom Length | 12 |
| Second Bedroom Width | 11 |
| Bedroom 3 Area | 154 |
| Bedroom 3 Length | 11 |
| Bedroom 3 Width | 14 |
| Bedroom 4 Area | 143 |
| Bedroom 4 Length | 11 |
| Bedroom 4 Width | 13 |
| Family Room Area | 304 |
| Family Room Length | 19 |
| Living Room Area | 220 |
| Living Room Length | 11 |
| Living Room Width | 20 |
| Primary Bedroom Area | 228 |
| Primary Bedroom Features | Walk-In Closet(s),Flooring - Wall to Wall Carpet |
| Primary Bedroom Length | 12 |
| Primary Bedroom Width | 19 |
| Family Room Width | 16 |
| Family Room Level | First |
| Family Room Features | Ceiling Fan(s),Vaulted Ceiling(s),Flooring - Wall to Wall Carpet |
| Bedroom 4 Level | Second |
| Bedroom 3 Level | Second |
| Second Bedroom Level | Second |
| Bathroom 1 Level | First |
| Bathroom 2 Level | Second |
| Bathroom 3 Level | Second |
Exterior Features
| Exterior Amenities | Porch,Deck - Composite,Pool - Above Ground,Storage,Professional Landscaping,Sprinkler System |
|---|---|
| Parking Features | Attached,Garage Door Opener,Paved Drive,Off Street |
| Lot Features | Wooded |
| Water Source | Public |
| Total Parking | 8 |
| Lot Size Area | 0.93 |
| Foundation Details | Concrete Perimeter |
| Spa | No |
| Building Area Total | 3167 |
| Lot Size Acres | 0.93 |
| Road Surface Type | Paved |
| Waterfront Y/N | No |
| Covered Spaces | 2 |
| Door Features | French Doors,Insulated Doors |
| Road Frontage Type | Public |
| Road Responsibility | Public Maintained Road |
Amenities
- Foreclosure
- Views
- Short Sale
- New Construction
- Adult 55+
- Lease To Own
- No HOA Fees
- Furnished
- Primary On Main
- Air Conditioning
- Seller Finance
- Green
- Fixer Upper
- Horse
- Golf
- Fireplace
- Deck
- Garage
- Basement
- Pool
Property vs Single Family Average in 01519
Price
Taxes
Year Built
Visits
 Massachusetts MLS Property Info Network (MLSPIN) - The property listing data and information set forth herein were provided to MLS Property Information Network, Inc. from third party sources, including sellers, lessors and public records, and were compiled by MLS Property Information Network, Inc. The property listing data and information are for the personal, non commercial use of consumers having a good faith interest in purchasing or leasing listed properties of the type displayed to them and
 The data relating to real estate for sale on this website appears in part through the SMARTMLS Internet Data Exchange program, a voluntary cooperative exchange of property listing data between licensed real estate brokerage firms, and is provided by SMARTMLS through a licensing agreement. Listing information is from various brokers who participate in the SMARTMLS IDX program and not all listings may be visible on the site. The property information being provided on or through the website is for the
