
Price Reduction - Primary on Main
Address
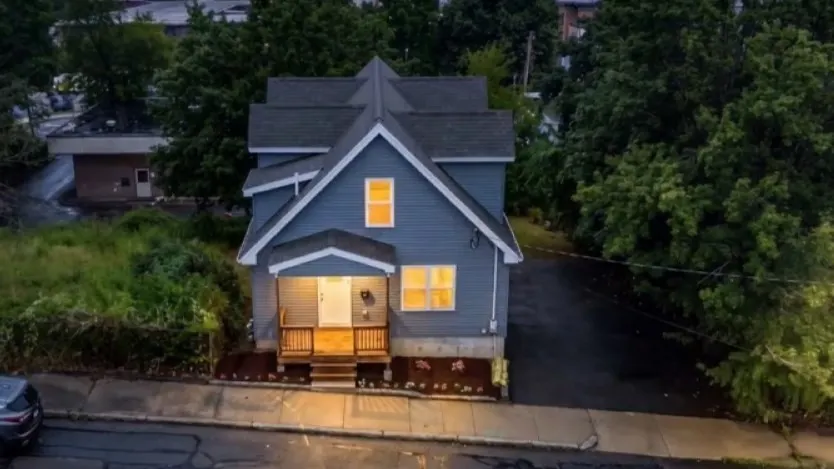
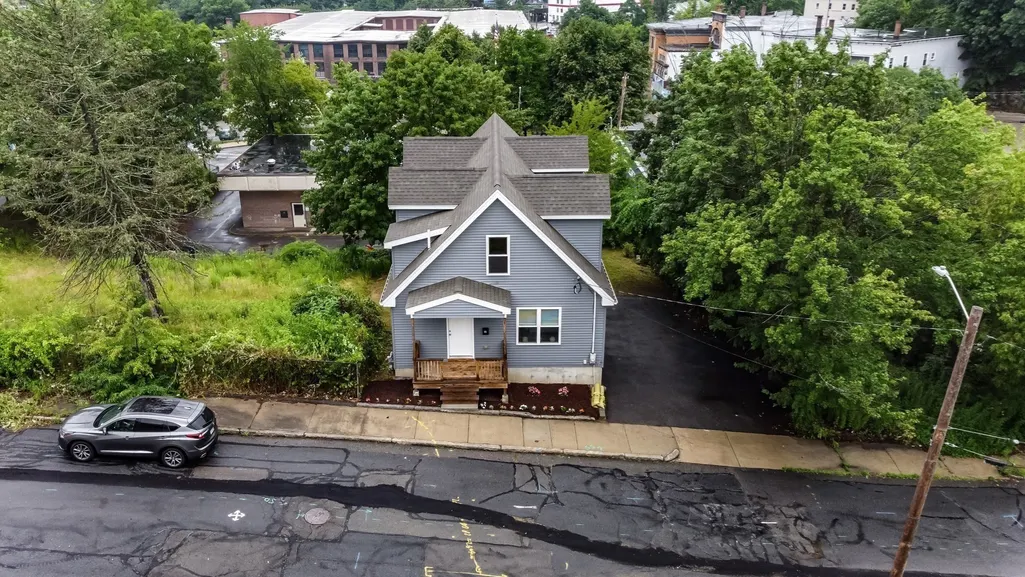
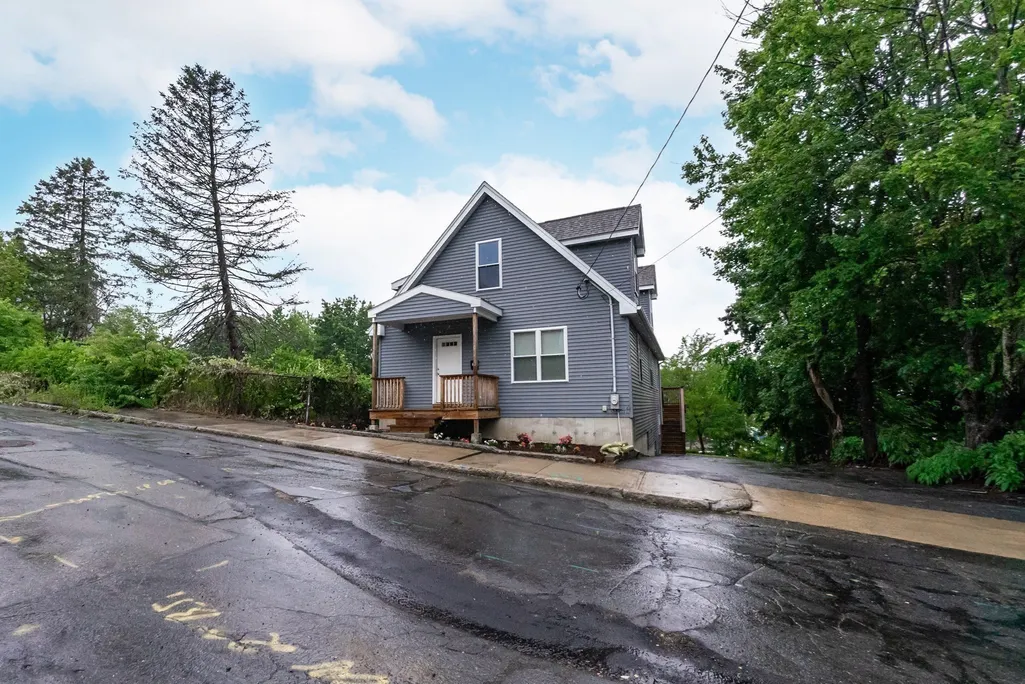
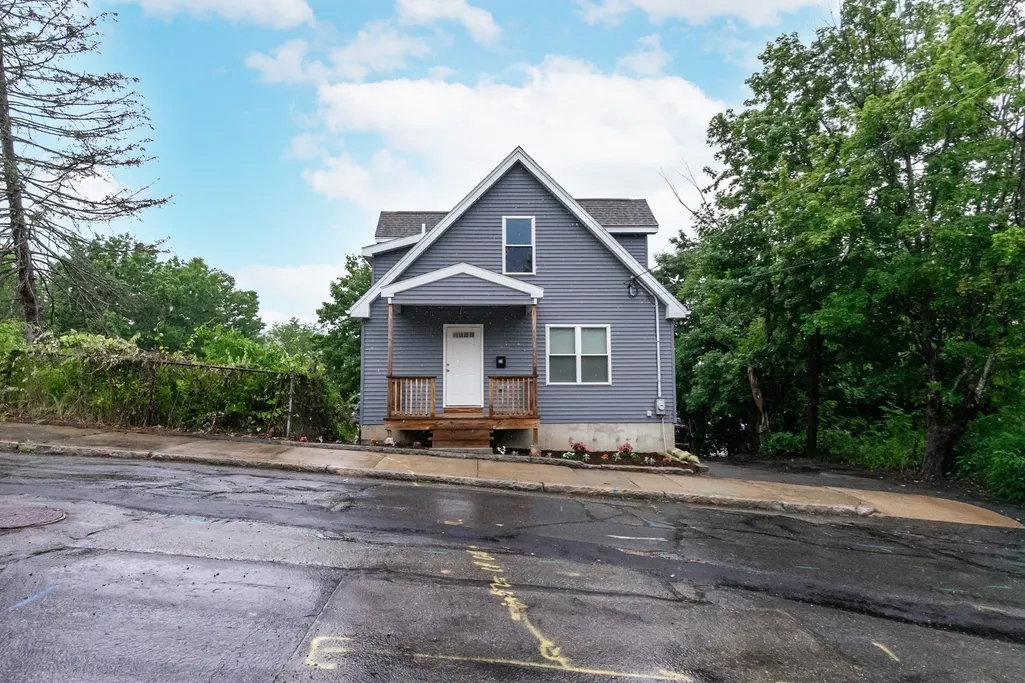
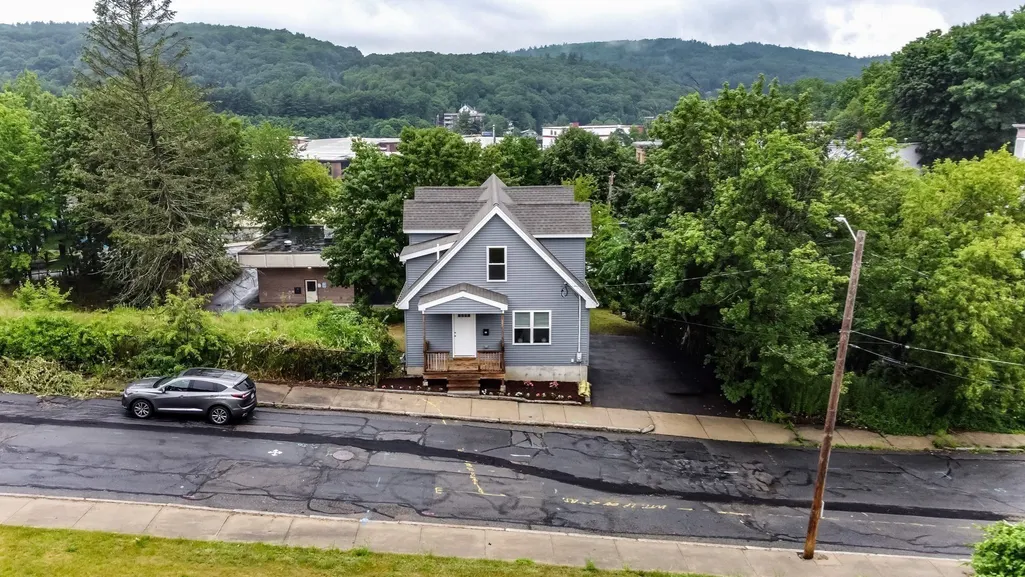
22 Plymouth St, Fitchburg, MA
Price
$ 429,900
Property Attributes
- MLS#73546848
- TypeSingle Family
- Listing Status Active
- CountyWORCESTER
- CityFitchburg
- NeighborhoodCleghorn
- Zip01420
- StyleCape
- Year Built2019
- Taxes$ 5064
- Price$ 429,900
- Bedrooms3
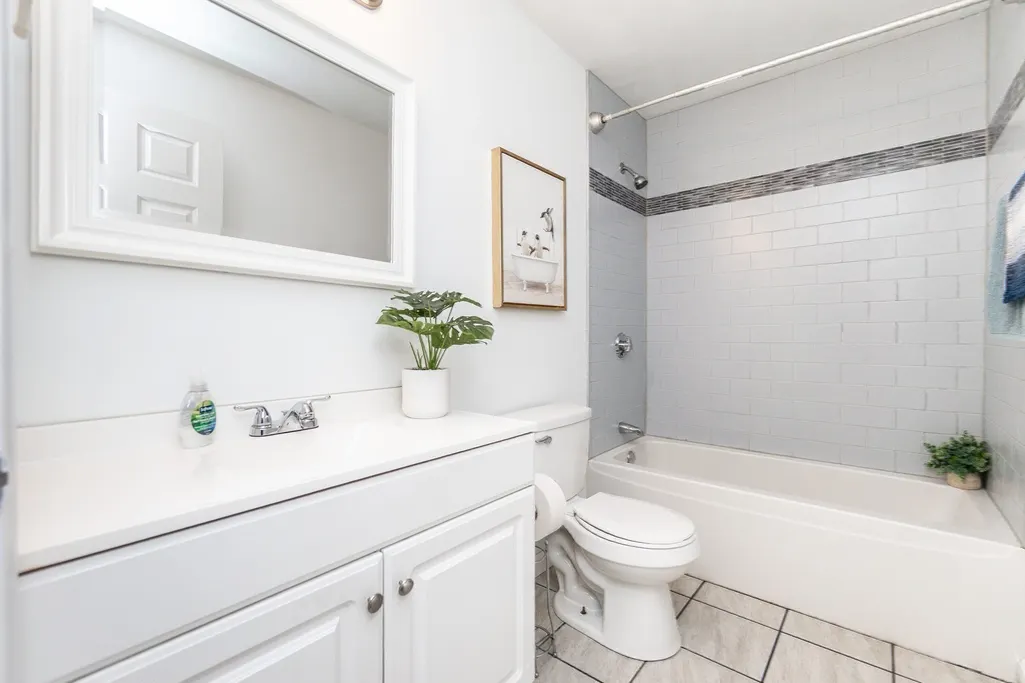
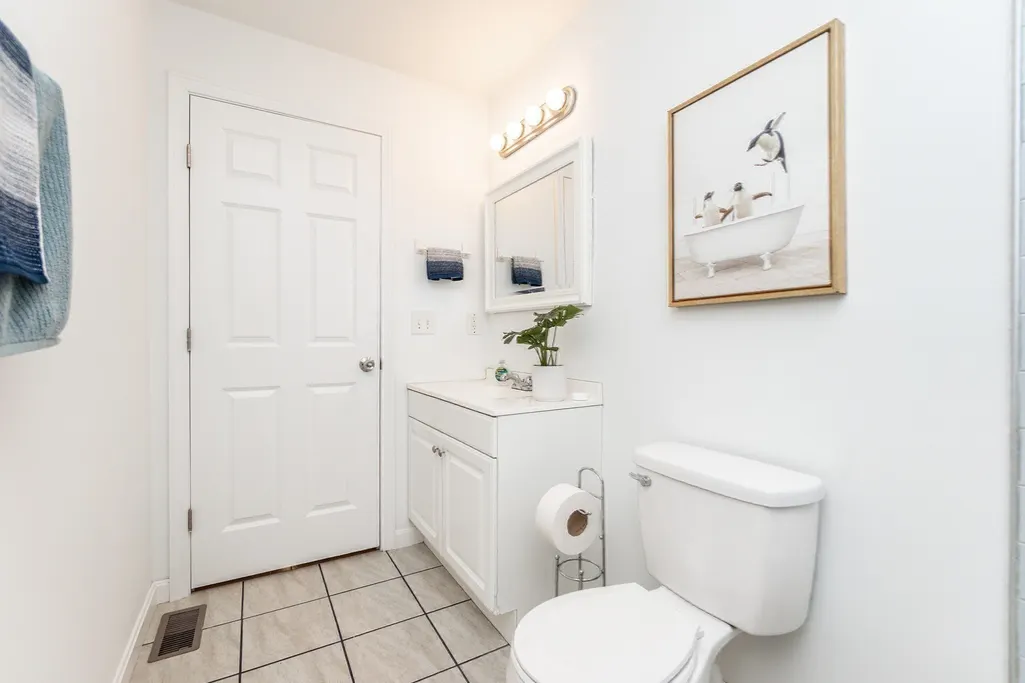
- Full Bathrooms1
- Half Bathrooms0
- Sqr Footage1794
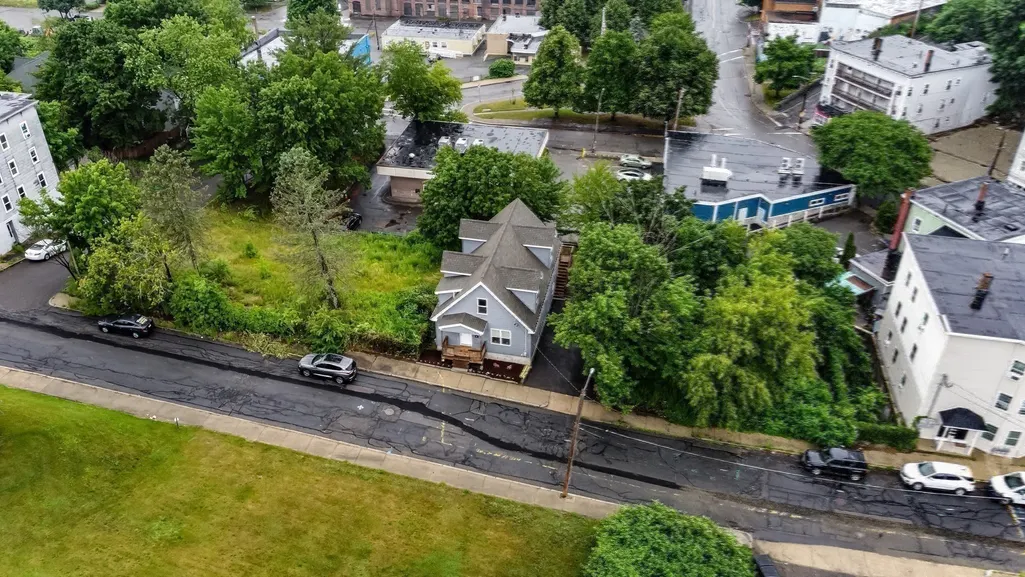
- Lot Size0.12 Acres
Data Source:
Massachusetts MLS Property Info Network (MLSPIN)
Property Description
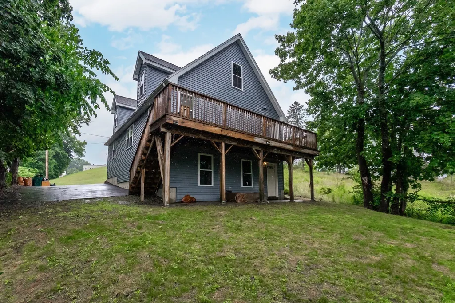
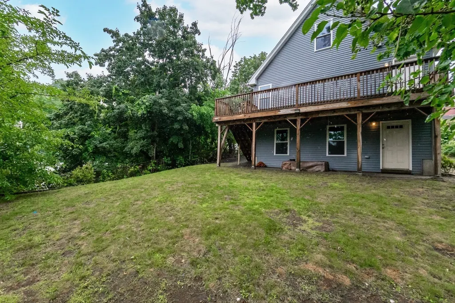
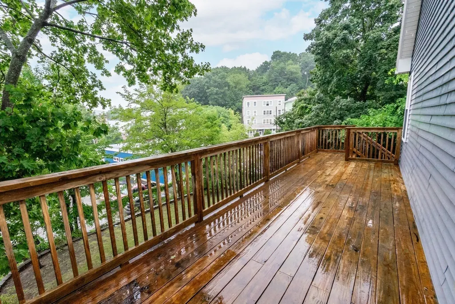
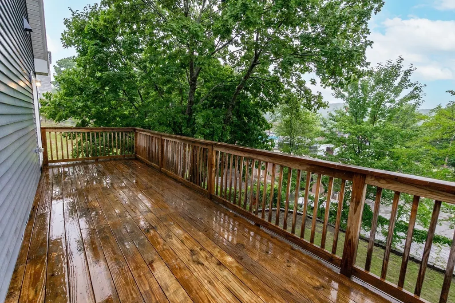
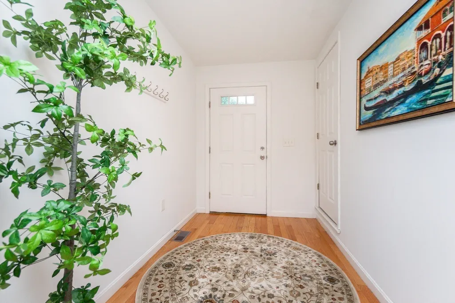
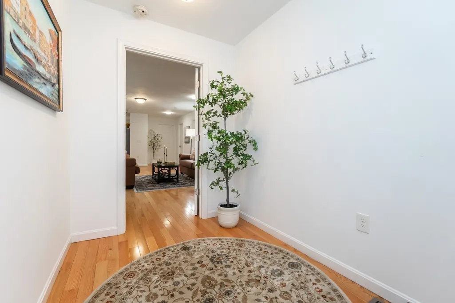
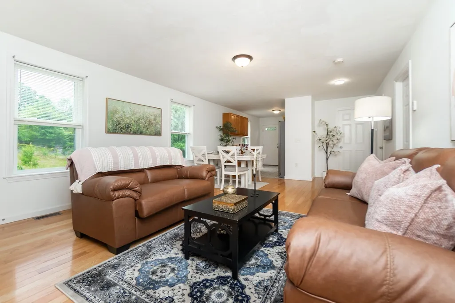
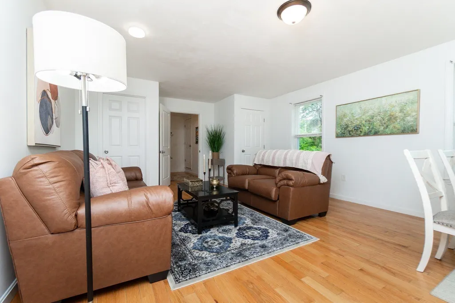
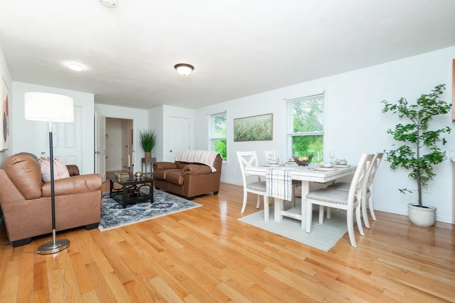
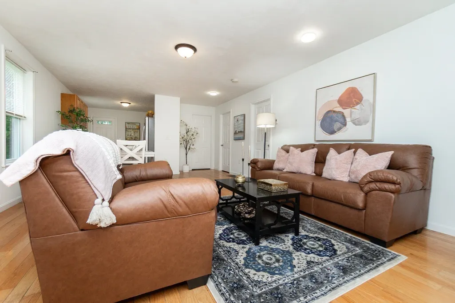
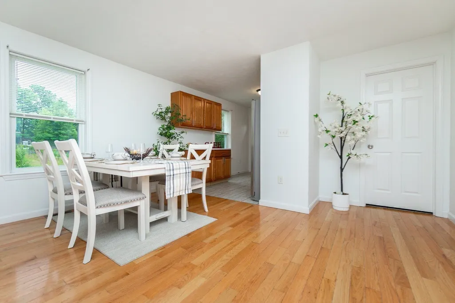
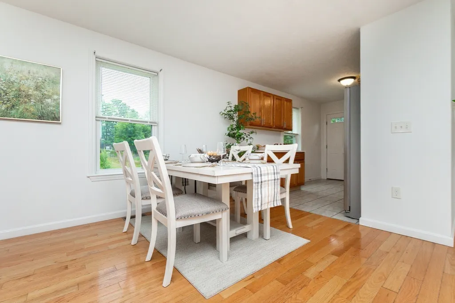
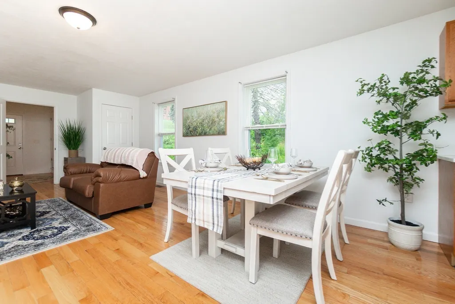
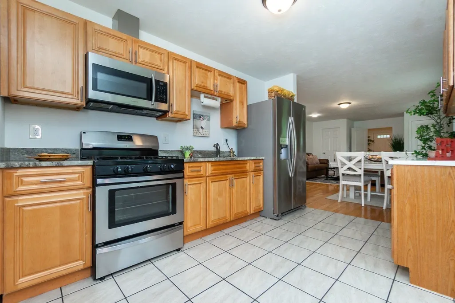
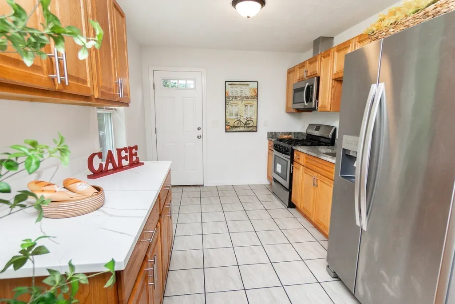
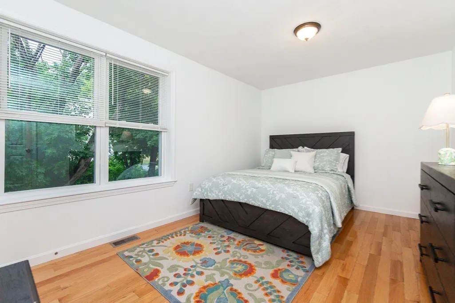
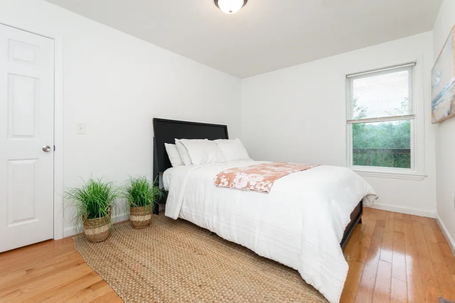
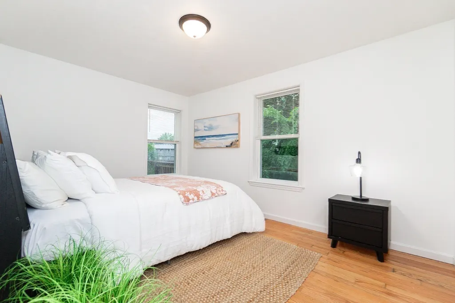
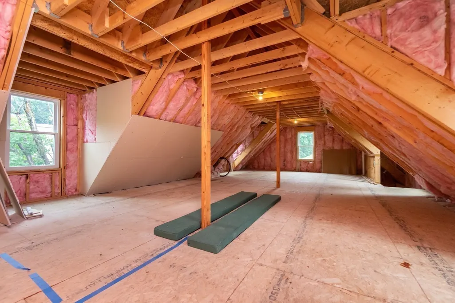
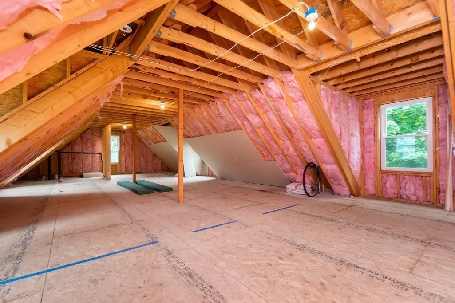
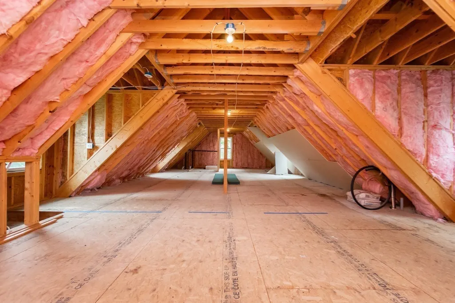
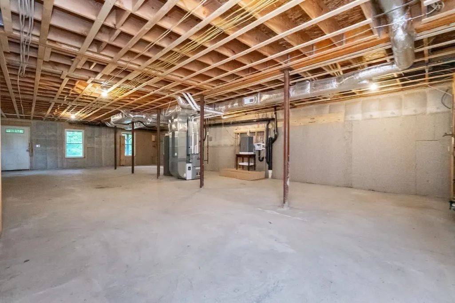
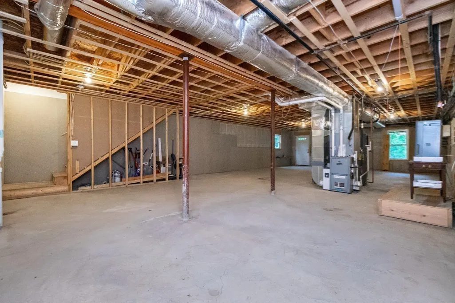
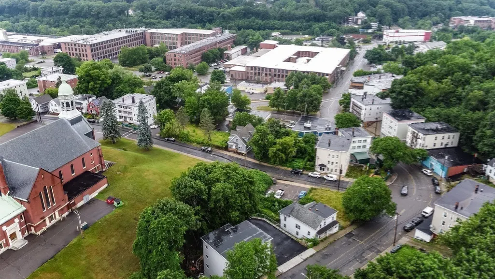
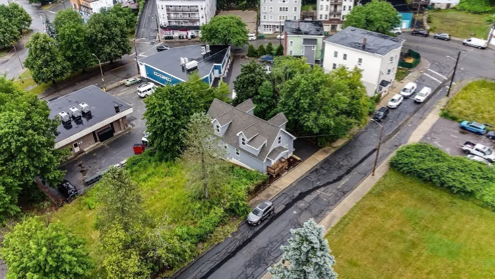
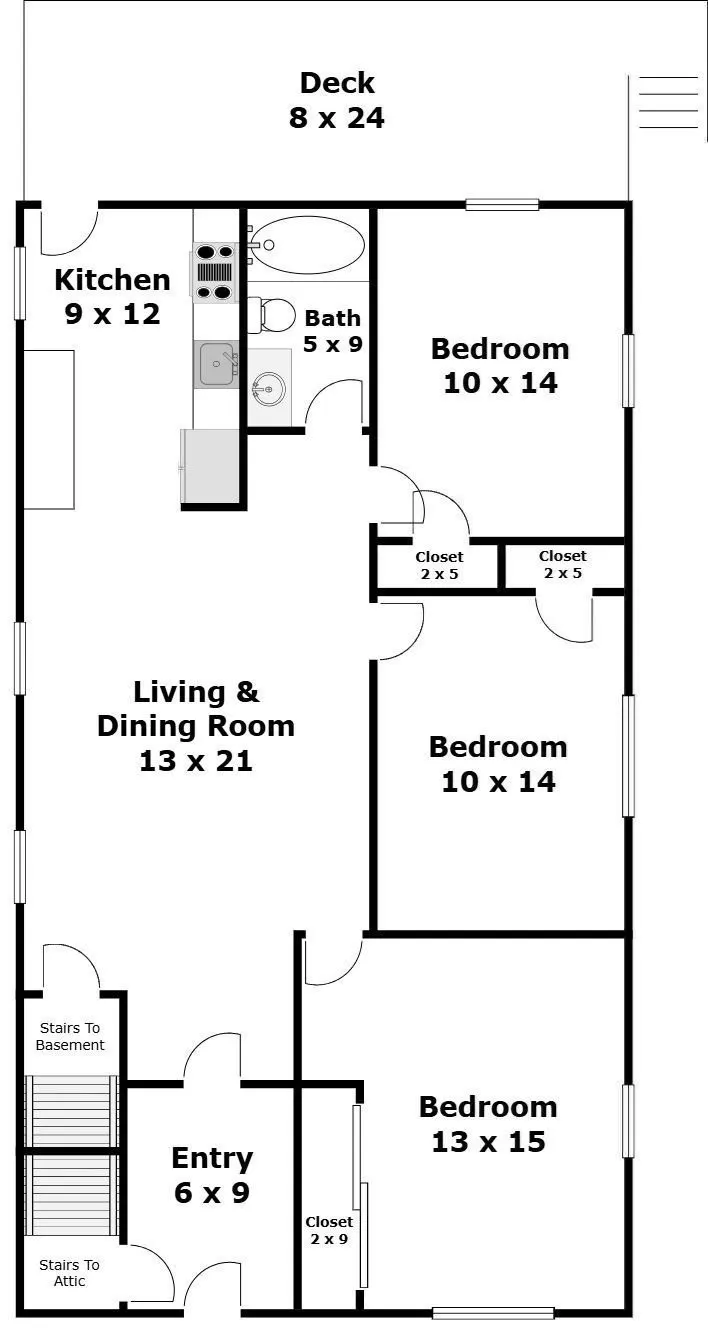
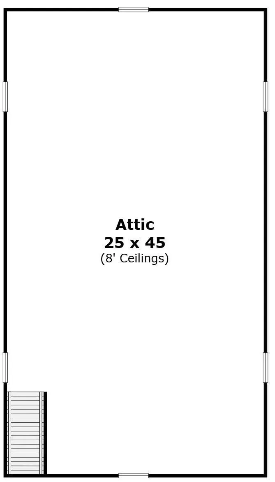
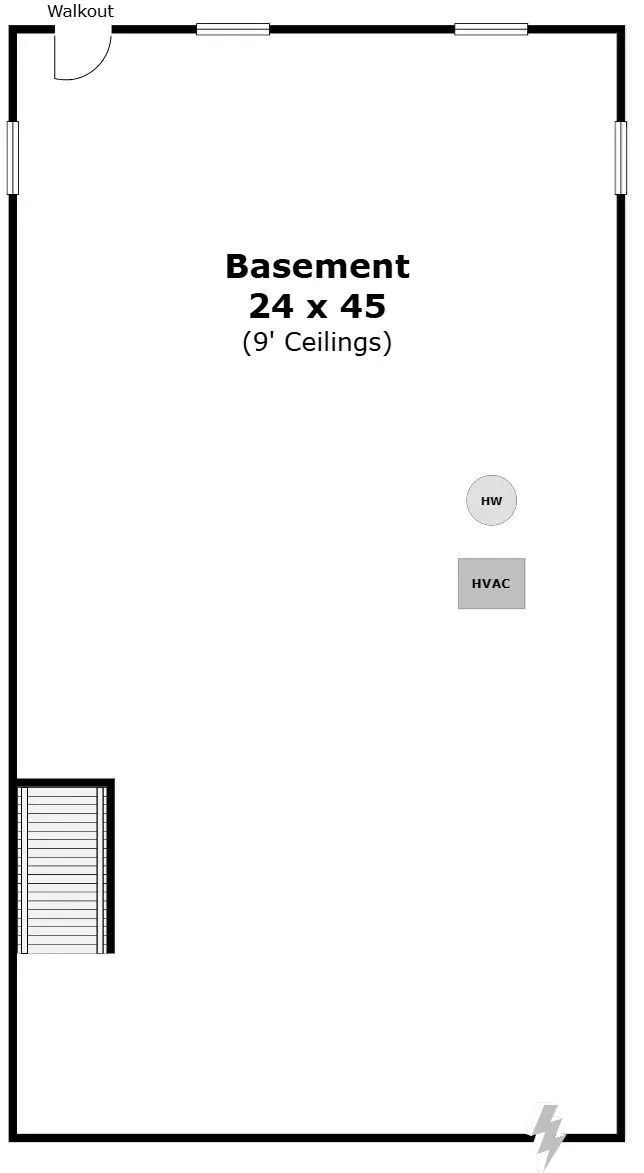
Here is your opportunity to own this centrally located Turnkey newer (2019) construction home! With an appealing open concept living room, dining and kitchen, the home features three sizable bedrooms, lovely hardwood floors, and windows galore streaming in abundant natural light. Freshly painted, with a newer roof, windows, electrical, plumbing, central heating and cooling, there is little to do but unpack! The large walkout basement and the expansive second level offer the potential to substantially increase your living space and may already be primed for adding an ADU! The large rear deck overlooking the fenced in yard is perfect for entertaining or simply taking in the outdoors and there is ample off-street parking. Located just minutes from Rt 2, the home is a short hop to downtown, FSU, MWCC, Coggshall Park and other outdoor venues, restaurants, grocers and medical facilities and choices of public, charter, private or vocational schools. It’s the total package, make it yours!
| Elementary School | Middle School | High School |
|---|---|---|
| Reingold Elementary School | Memorial Middle School | Fitchburg High School |
| Price History | |
|---|---|
| 7/8/2026 | Listed $449,900 |
| 8/4/2026 | 3$439,900 |
| 9/3/2026 | 3$429,900 |
General Features
| Sewer | Public Sewer |
|---|---|
| Heating | Forced Air,Baseboard,Natural Gas |
| Cooling | Central Air |
| Roof | Shingle |
| Appliances | Gas Water Heater,Range,Microwave,Refrigerator |
| Zoning | NB |
| Patio/Porch Features | Porch,Deck,Patio |
| Architectural Style | Cape |
| Construction Materials | Frame |
| Year Built | 2019 |
| Electric | 220 Volts,Circuit Breakers |
| Property Subtype | Single Family Residence |
| Tax Year | 2025 |
| Parcel Number | M:0064 B:0021 L:0,1505107 |
| Community Features | Public Transportation,Shopping,Park,Medical Facility,Laundromat,Highway Access,House of Worship,Public School |
| County | Worcester |
| Property Type | Residential |
| HOA | No |
| Subdivision Name | Cleghorn |
| Garage Y/N | No |
| Waterview | No |
| Total Rooms | 5 |
| Full Baths | 1 |
| Status | Active |
| Directions | Refer to GPS for precise directions. |
| High School | Fitchburg High School |
| City | Fitchburg |
| Senior Community Y/N | No |
| Lot Size Units | Acres |
| Lot Size Square Feet | 5014 |
| Elementary School | Reingold Elementary School |
| Property Attached Y/N | No |
| Year Built Details | Actual |
| Tax Annual Amount | 5064 |
| Home Warranty Y/N | No |
| Middle/Junior High School | Memorial Middle School |
| Building Area Units | Square Feet |
| Primary Bedroom Level | Main,First |
| Standard Status | Active |
| Year Built Source | Public Records |
| Tax Assessed Value | 374800 |
| Certified Treated | None |
Interior Features
| Interior Amenities | Entrance Foyer |
|---|---|
| Basement | Full,Walk-Out Access,Interior Entry,Concrete,Unfinished |
| Flooring | Hardwood |
| Kitchen Level | Main,First |
| Air Conditioning Y/N | Yes |
| Heating Y/N | Yes |
| Fireplace Y/N | No |
| Above Grade Finished Area | 1794 |
| Laundry Features | In Basement |
| Total Bedrooms | 3 |
| Living Room Level | Main,First |
| Main Level Bedrooms | 3 |
| LivingAreaSource | Public Record |
| Kitchen Features | Flooring - Stone/Ceramic Tile,Balcony / Deck,Countertops - Stone/Granite/Solid,Exterior Access |
| Total Baths | 1 |
| Primary Bathroom Features | No |
| Living Room Features | Flooring - Hardwood,Flooring - Wood,Open Floorplan,Lighting - Overhead |
| Bedroom 3 Features | Closet,Flooring - Hardwood,Flooring - Wood,Lighting - Overhead |
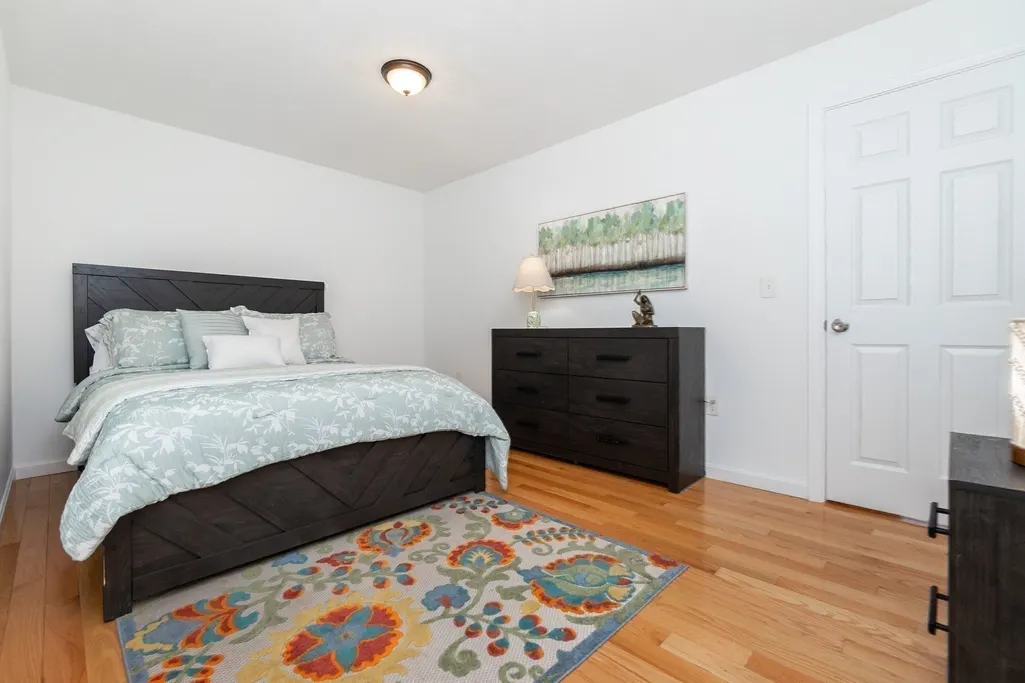
| Bedroom 2 Features | Closet,Flooring - Hardwood,Flooring - Wood,Lighting - Overhead |
| Dining Room Features | Flooring - Hardwood,Flooring - Wood,Open Floorplan |
| Kitchen Area | 108 |
| Kitchen Length | 9 |
| Kitchen Width | 12 |
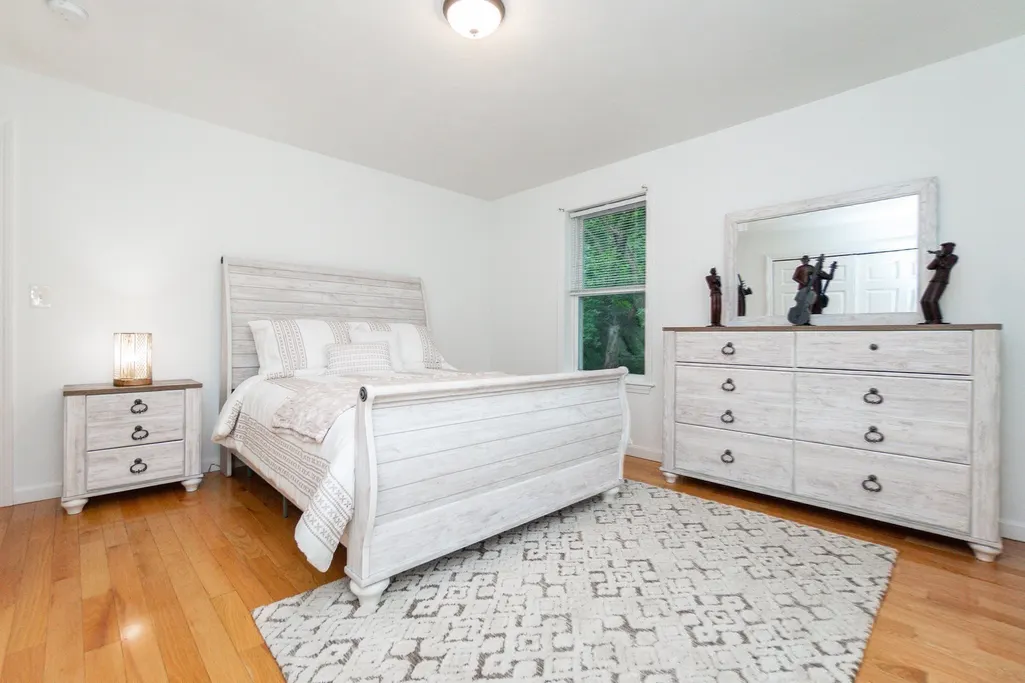
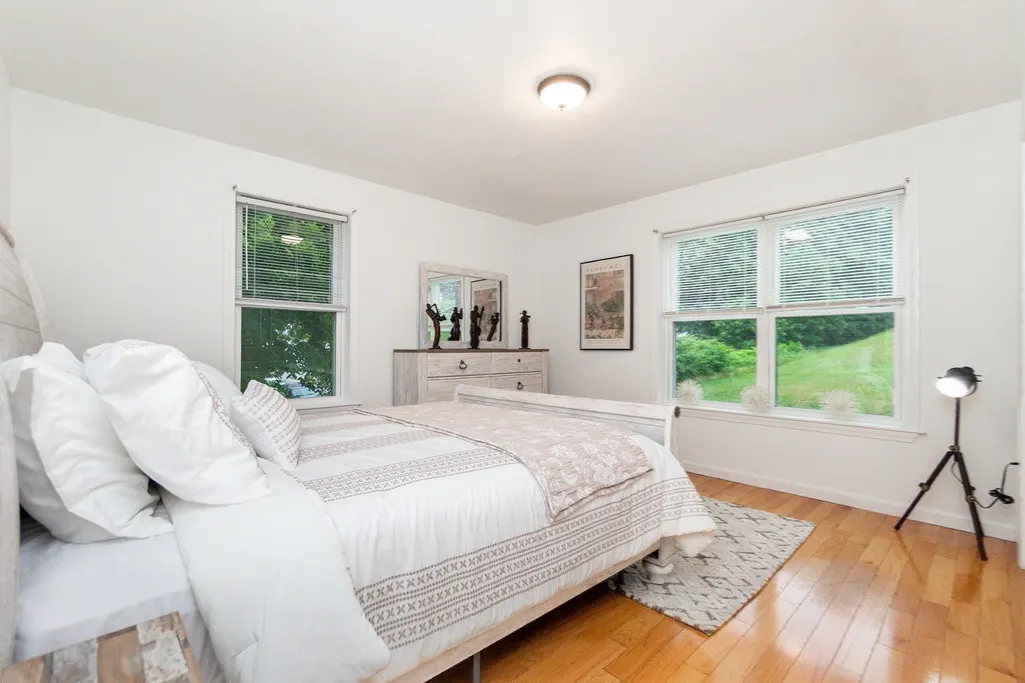
| Primary on Main | 140 |
| Second Bedroom Length | 10 |
| Second Bedroom Width | 14 |
| Bedroom 3 Area | 140 |
| Bedroom 3 Length | 10 |
| Bedroom 3 Width | 14 |
| Living Room Area | 273 |
| Living Room Length | 13 |
| Living Room Width | 21 |
| Primary Bedroom Area | 195 |
| Primary Bedroom Features | Closet,Flooring - Hardwood,Flooring - Wood,Lighting - Overhead |
| Primary Bedroom Length | 13 |
| Primary Bedroom Width | 15 |
| Dining Room Level | Main,First |
| Bedroom 3 Level | Main,First |
| Second Bedroom Level | Main,First |
| Bathroom 1 Level | First |
Exterior Features
| Exterior Amenities | Porch,Deck,Patio |
|---|---|
| Parking Features | Off Street,Paved |
| Lot Features | Other |
| Water Source | Public |
| Total Parking | 3 |
| Lot Size Area | 0.12 |
| Foundation Details | Concrete Perimeter |
| Spa | No |
| Building Area Total | 1794 |
| Lot Size Acres | 0.12 |
| Waterfront Y/N | No |
| Foundation Area | 999999 |
| Road Frontage Type | Public |
Amenities
- Foreclosure
- Views
- Short Sale
- New Construction
- Adult 55+
- Lease To Own
- No HOA Fees
- Furnished
- Primary On Main
- Air Conditioning
- Seller Finance
- Green
- Fixer Upper
- Horse
- Golf
- Fireplace
- Deck
- Garage
- Basement
- Pool
Property vs Single Family Average in 01420
Price
Taxes
Year Built
Visits
 Massachusetts MLS Property Info Network (MLSPIN) - The property listing data and information set forth herein were provided to MLS Property Information Network, Inc. from third party sources, including sellers, lessors and public records, and were compiled by MLS Property Information Network, Inc. The property listing data and information are for the personal, non commercial use of consumers having a good faith interest in purchasing or leasing listed properties of the type displayed to them and
 The data relating to real estate for sale on this website appears in part through the SMARTMLS Internet Data Exchange program, a voluntary cooperative exchange of property listing data between licensed real estate brokerage firms, and is provided by SMARTMLS through a licensing agreement. Listing information is from various brokers who participate in the SMARTMLS IDX program and not all listings may be visible on the site. The property information being provided on or through the website is for the
