
Primary on Main
Address
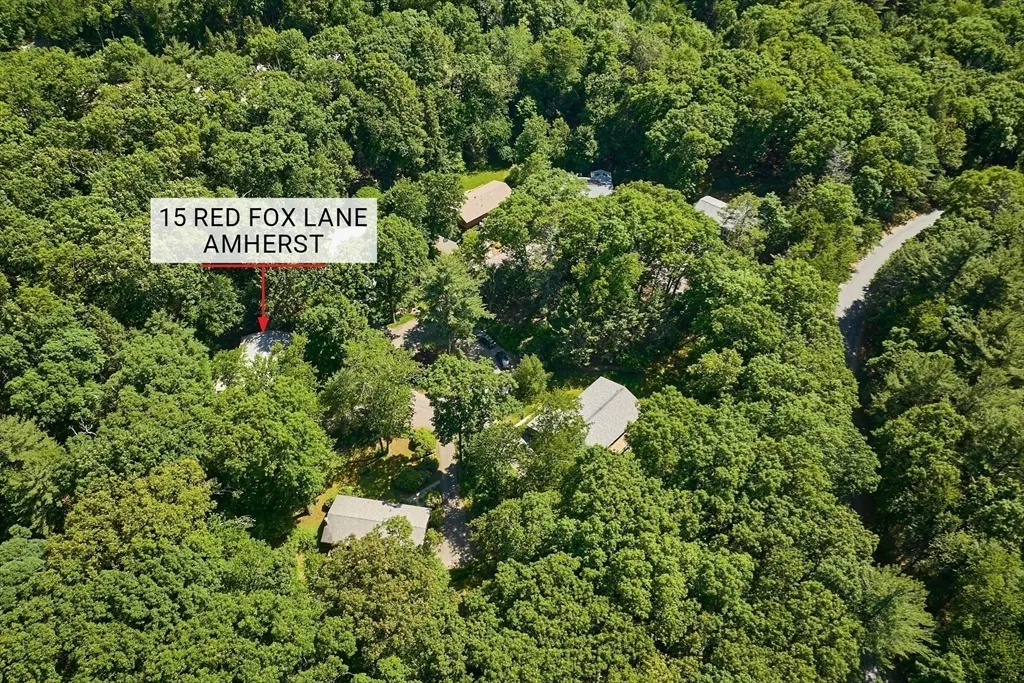
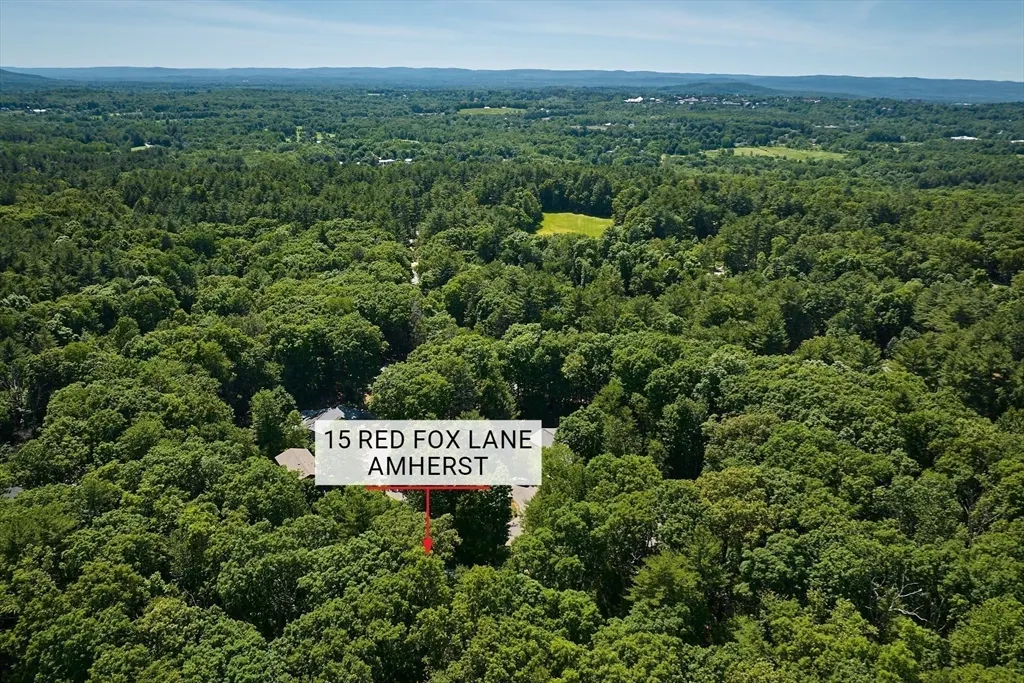
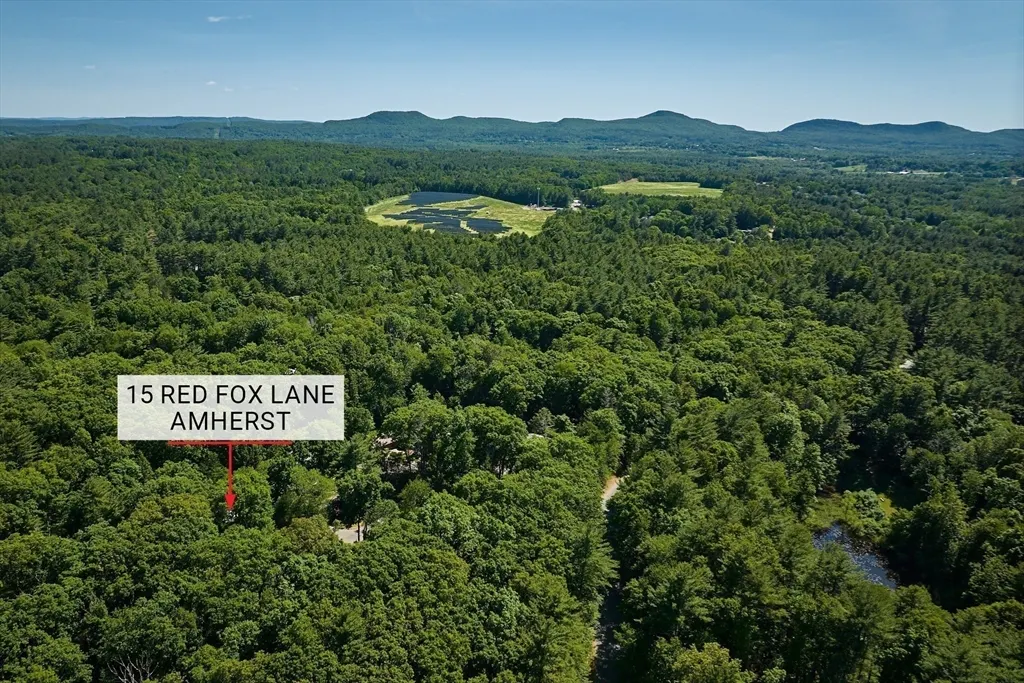
15 Red Fox Ln, Amherst, MA
Price
$ 545,000
Property Attributes
- MLS#73532343
- TypeSingle Family
- Listing Status Active
- CountyHAMPSHIRE
- CityAmherst
- NeighborhoodEcho Hill South
- Zip01002
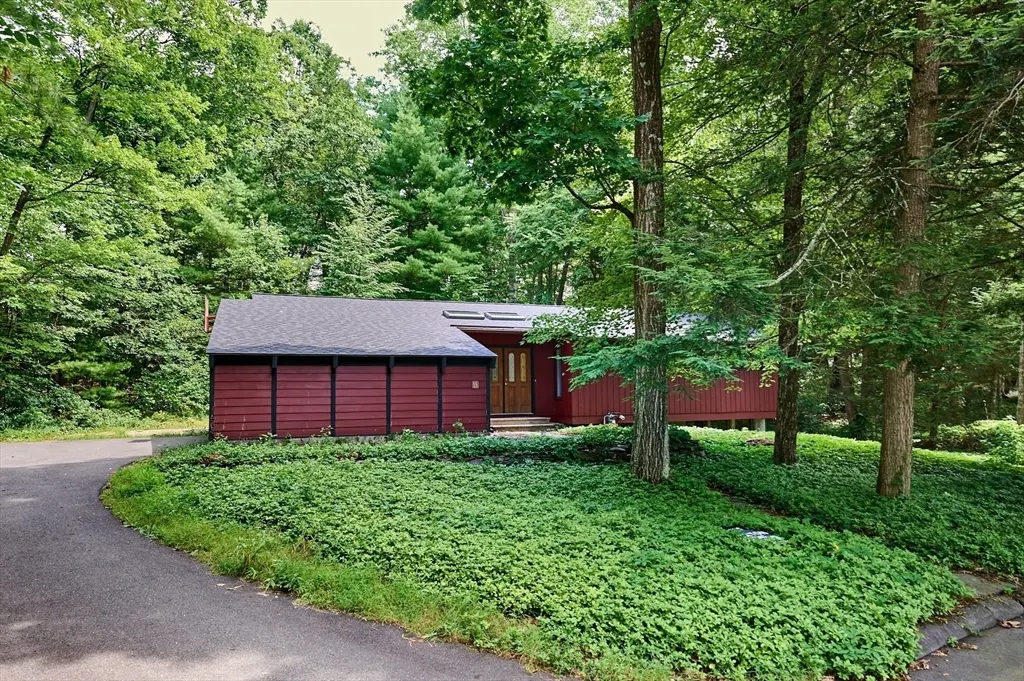
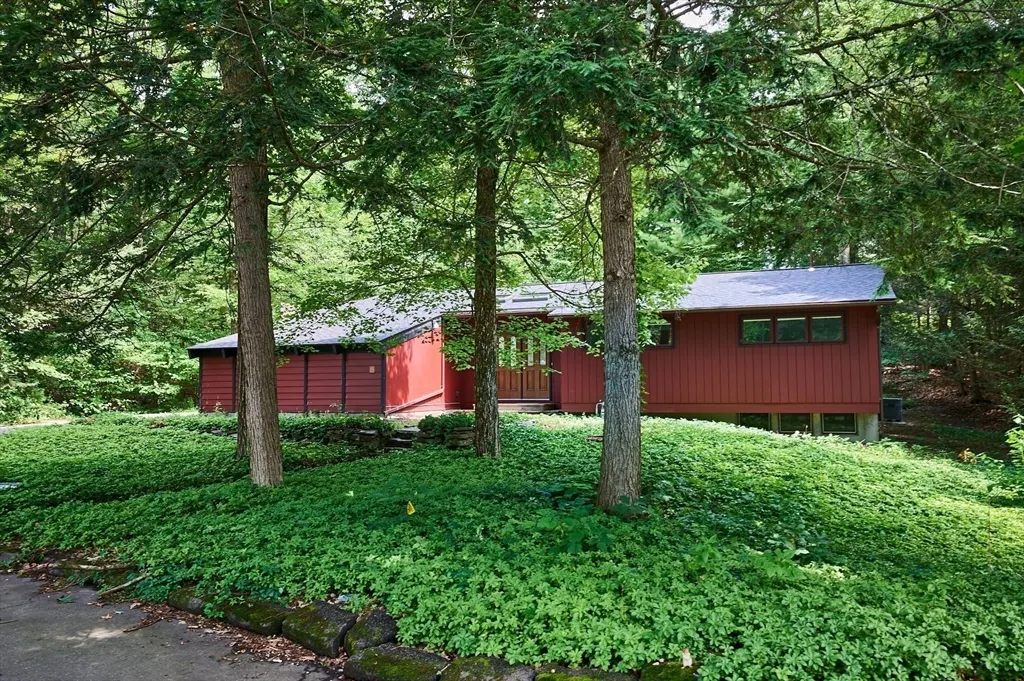
- StyleRanch
- Year Built1971
- Taxes$ 7790
- Price$ 545,000
- Bedrooms3
- Full Bathrooms2
- Half Bathrooms1
- Sqr Footage1690
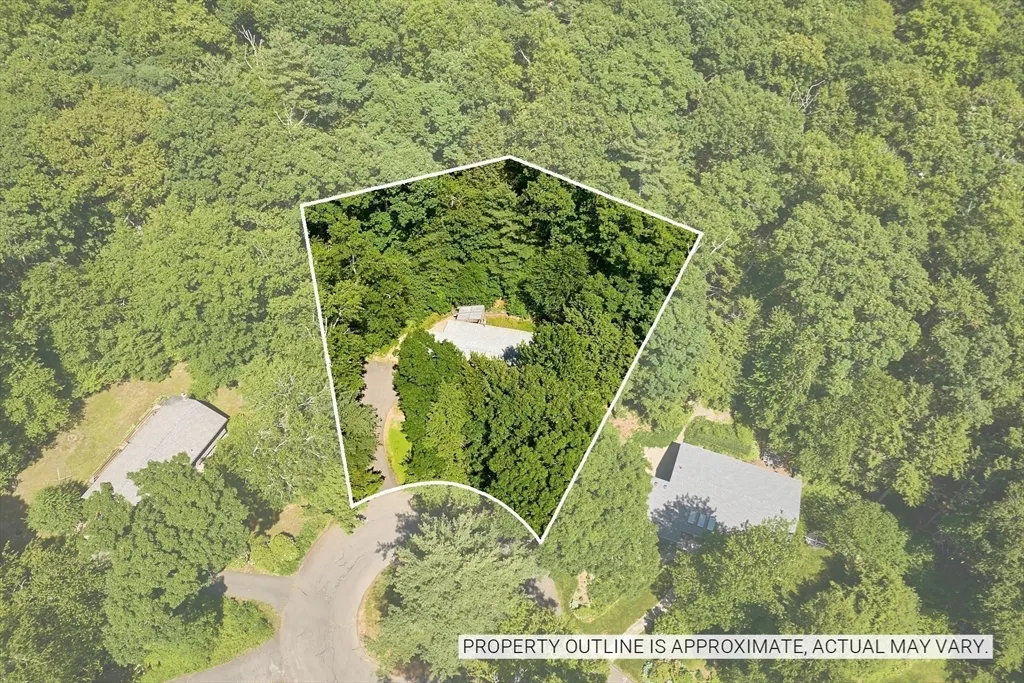
- Lot Size0.4 Acres
Data Source:
Massachusetts MLS Property Info Network (MLSPIN)
Property Description
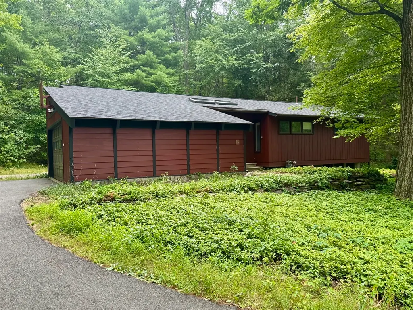
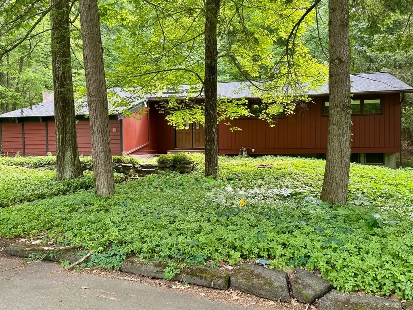
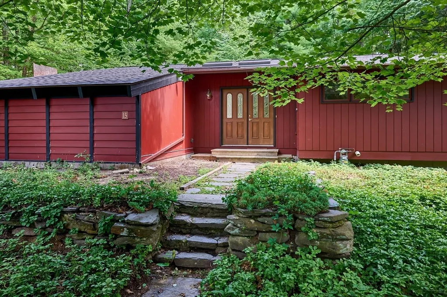
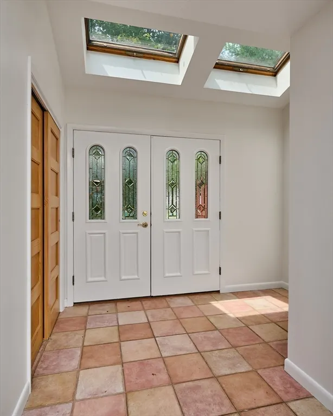
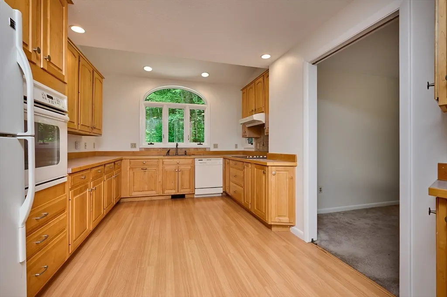
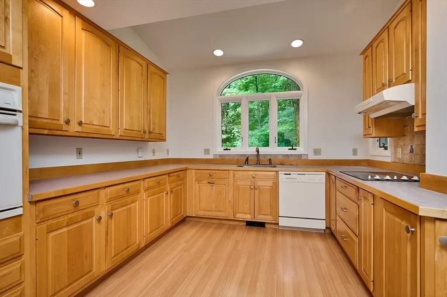
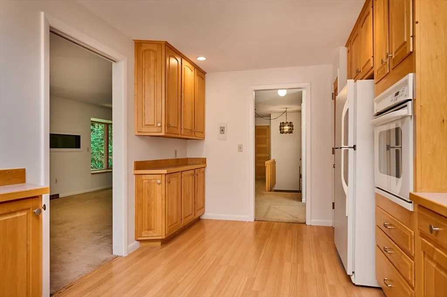
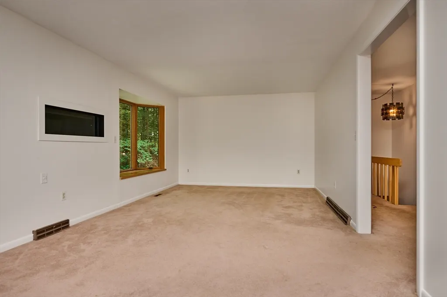
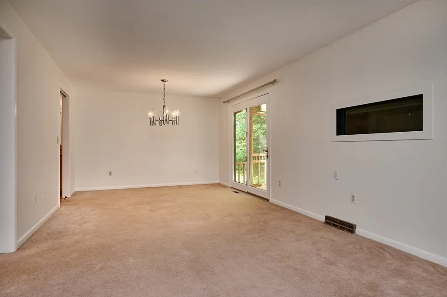
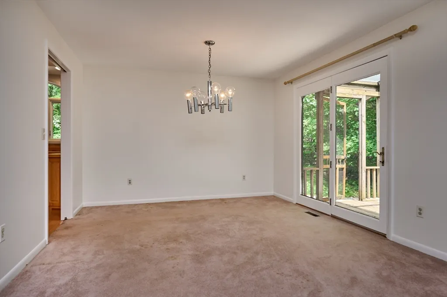
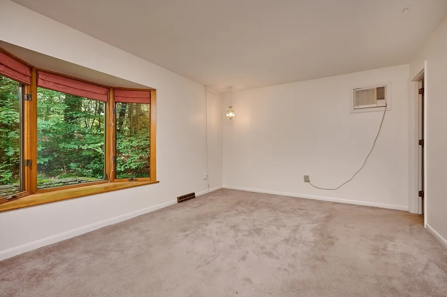
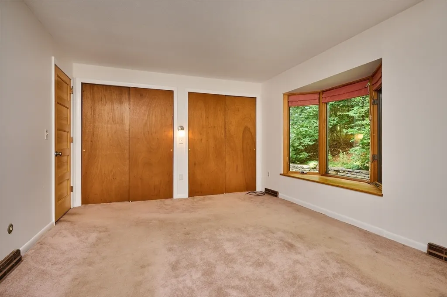
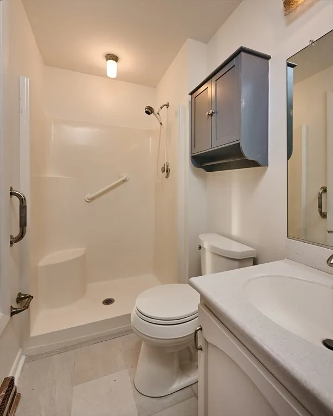
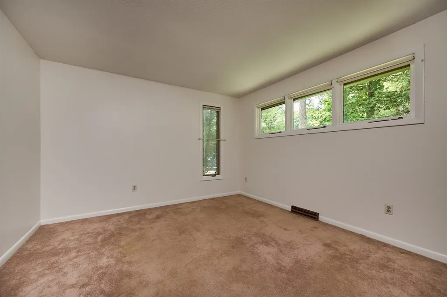
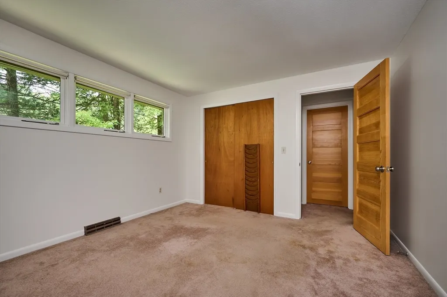
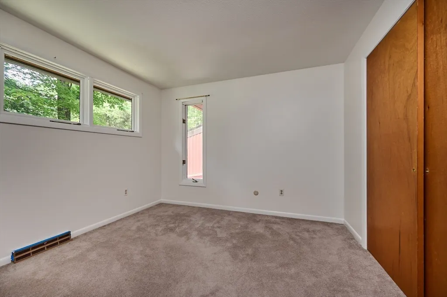
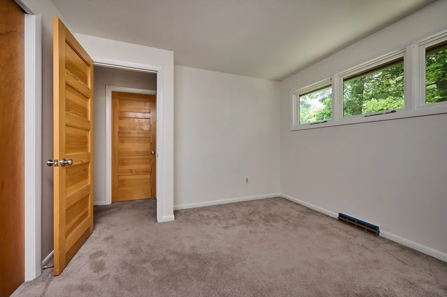
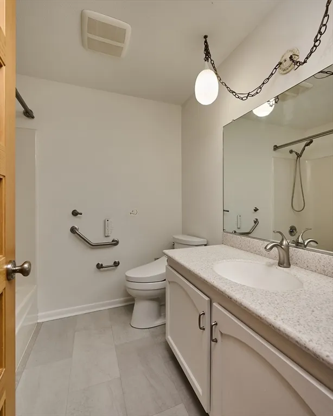
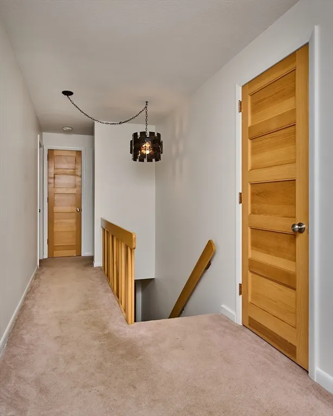
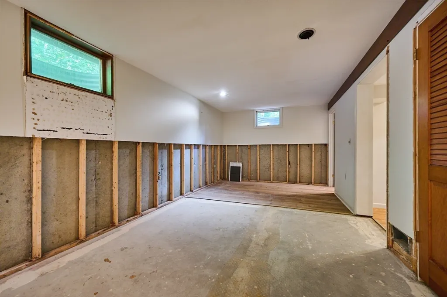
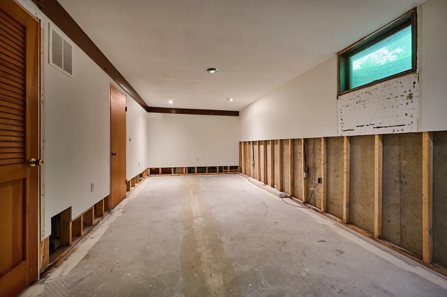
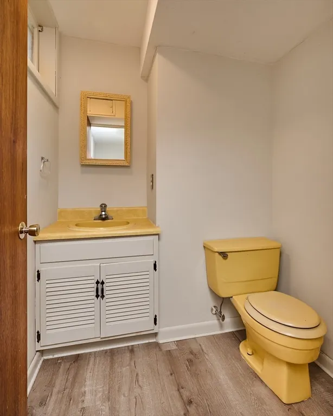
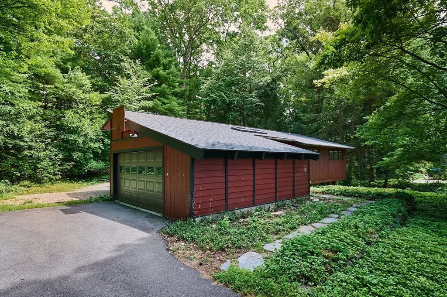
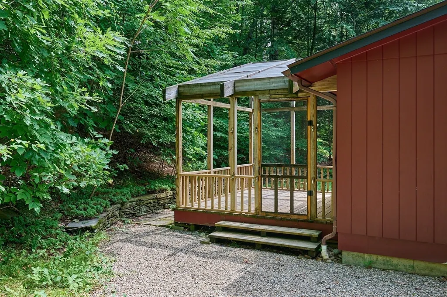
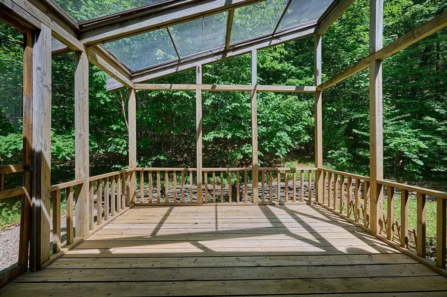
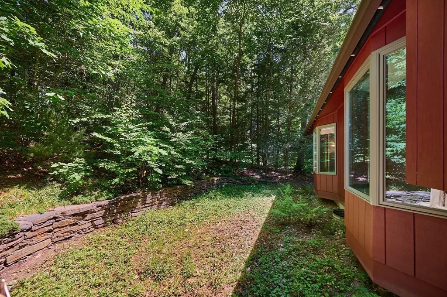
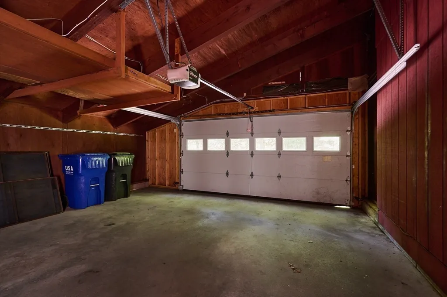
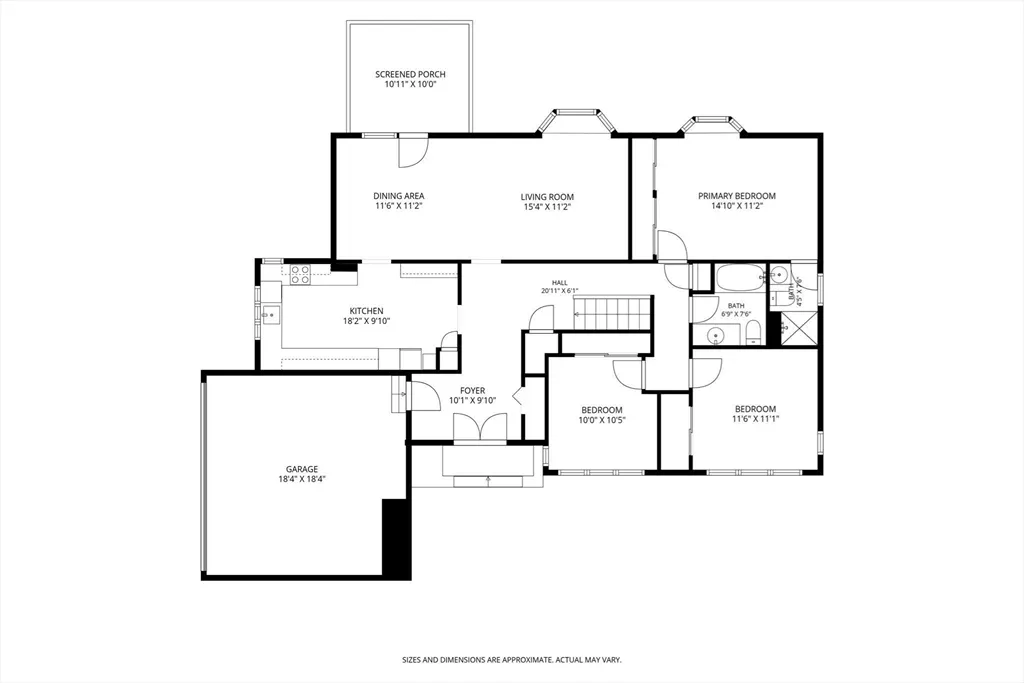
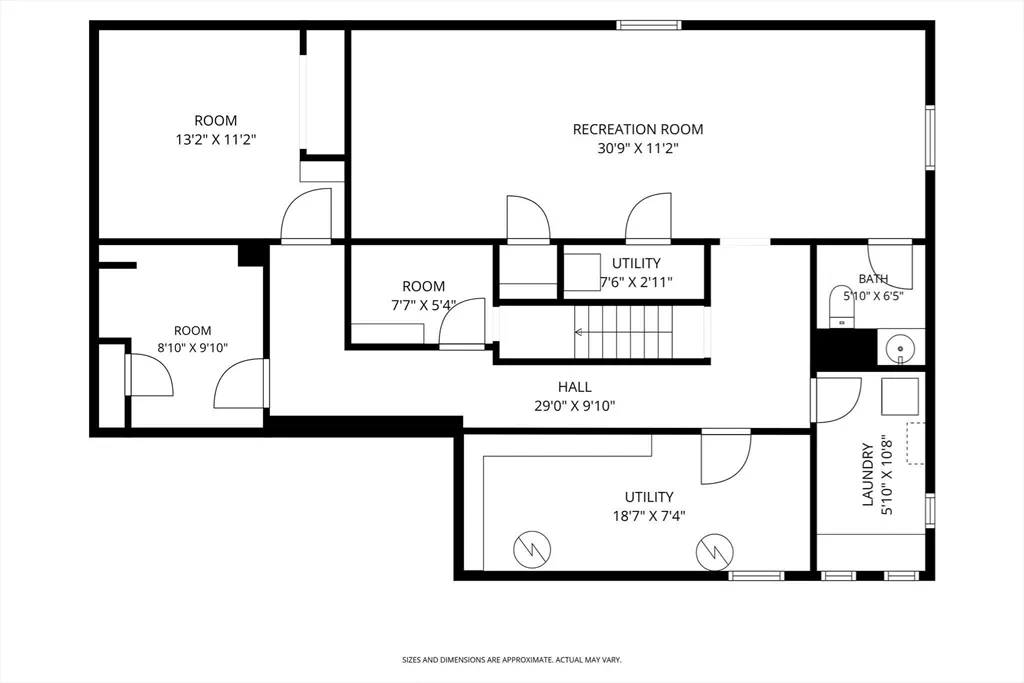
BACK ON MARKET WITH SUBSTANTIAL IMPROVEMENTS: new roof/decking plus fresh interior painting of main floor along with wall paper removal. Located in Echo Hill South, this @1840 SF Ranch Rambler with 3 bedrooms, 2.5 baths & 1-car garage is nestled into a cozy, cul-de-sac with 6 other resident homeowners. All enjoy the perks of a natural setting with trees, ponds, wildlife, open meadow & the Robert Frost Trail. Yet just down the road are the popular Fitness Center & free PVTA bus for commutes to Amherst Center & UMASS. The subdivision was developed in the 1970's during a University expansion & influx of new hires. Lavished with TLC by one such family over the past 55 yrs.,15 Red Fox Ln was the haven for a growing family & later the refuge for aging parents needing single level living. Major upgrades include: reconstruction of entry way w/ double doors, skylights & tile floor; 6' x 10' kitchen peaked extension & remodel; conversion to gas; new HVAC in 2018 ; added gas fireplace; replaced hollow core w/ solid wood doors; box windows installed in LR & main bedroom; part. finished basemt:1/2 bath, family room and office (see disclosure)
| Elementary School | Middle School | High School |
|---|---|---|
| Amethyst Brook Elem | Amherst Reg Ms | Amherst Reg Hs |
| Price History | |
|---|---|
| 6/9/2026 | Listed $545,000 |
General Features
| Sewer | Public Sewer |
|---|---|
| Heating | Central,Forced Air,Natural Gas |
| Cooling | Central Air,Window Unit(s) |
| Utilities | for Electric Range,for Electric Oven,for Electric Dryer,Washer Hookup |
| Roof | Shingle |
| Appliances | Gas Water Heater,Water Heater,Range,Dishwasher,Refrigerator,Dryer,Range Hood |
| Zoning | RN |
| HOA Fee | 100 |
| Garage Spaces | 1 |
| Patio/Porch Features | Screened |
| Architectural Style | Ranch |
| Construction Materials | Frame |
| Year Built | 1971 |
| Electric | 110 Volts,220 Volts,Circuit Breakers,200+ Amp Service |
| Property Subtype | Single Family Residence |
| Tax Year | 2026 |
| Parcel Number | M:0018B B:0000 L:0209,3011048 |
| Community Features | Public Transportation,Pool,Tennis Court(s),Walk/Jog Trails,Medical Facility,Conservation Area,Public School,University |
| Accessibility | Accessible Entrance |
| Assoc Fee Paid Per | Annually |
| County | Hampshire |
| Property Type | Residential |
| HOA | Yes |
| Attached Garage | Yes |
| Subdivision Name | Echo Hill South |
| Garage Y/N | Yes |
| Waterview | No |
| Total Rooms | 7 |
| Full Baths | 2 |
| Status | Active |
| Directions | Belchertown Rd to Harkness Rd,left onto Stony Hill,left into Red Fox Ln,house last house on rt. |
| High School | Amherst Reg Hs |
| City | Amherst |
| Disclosures | BRAND NEW ROOF,FRESHLY PAINTED INTERIOR OF MAIN FLOOR & WALL PAPER REMOVAL Basement flooded due to clogged sump pump pipe. See attd information remediation. |
| Senior Community Y/N | No |
| Lot Size Units | Acres |
| Lot Size Square Feet | 17447 |
| Carport Y/N | No |
| Elementary School | Amethyst Brook Elem |
| Property Attached Y/N | No |
| Year Built Details | Actual,Renovated Since |
| Tax Annual Amount | 7790 |
| Home Warranty Y/N | No |
| Middle/Junior High School | Amherst Reg Ms |
| Property Condition | Updated/Remodeled,Remodeled |
| Building Area Units | Square Feet |
| Primary Bedroom Level | Main,First |
| Standard Status | Active |
| Year Built Source | Public Records |
| Tax Assessed Value | 460700 |
| Certified Treated | Unknown |
Interior Features
| Interior Amenities | Closet,Lighting - Overhead,Entry Hall,Office,Center Hall,Internet Available - Broadband |
|---|---|
| Basement | Full,Partially Finished,Interior Entry,Sump Pump,Concrete |
| Flooring | Tile,Vinyl,Carpet,Flooring - Stone/Ceramic Tile,Flooring - Wall to Wall Carpet |
| Total Fireplaces | 1 |
| Fireplace Features | Living Room |
| Kitchen Level | Main,First |
| Air Conditioning Y/N | Yes |
| Heating Y/N | Yes |
| Window Features | Skylight(s),Insulated Windows |
| Fireplace Y/N | Yes |
| Above Grade Finished Area | 1340 |
| Half Baths | 1 |
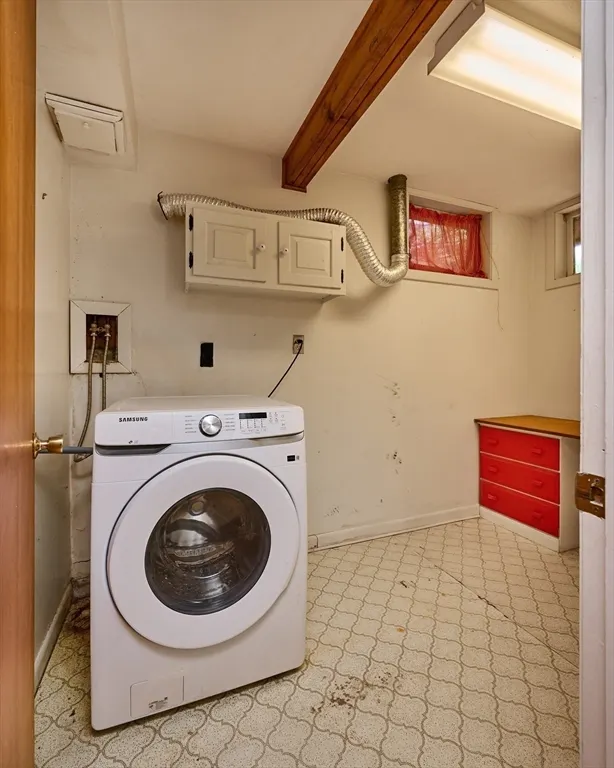
| Laundry Features | Closet/Cabinets - Custom Built,Electric Dryer Hookup,Washer Hookup,Lighting - Overhead,In Basement |
| Total Bedrooms | 3 |
| Below Grade Finished Area | 350 |
| Living Room Level | Main,First |
| Main Level Bedrooms | 3 |
| Main Level Bathrooms | 2 |
| LivingAreaSource | Public Record |
| Kitchen Features | Vaulted Ceiling(s),Closet,Flooring - Laminate,Window(s) - Picture,Countertops - Upgraded,Cabinets - Upgraded,Recessed Lighting,Remodeled,Gas Stove |
| Total Baths | 3 |
| Primary Bathroom Features | Yes |
| Living Room Features | Flooring - Wall to Wall Carpet,Window(s) - Bay/Bow/Box,Cable Hookup,Open Floorplan,Remodeled |
| Bedroom 3 Features | Closet,Flooring - Wall to Wall Carpet |
| Bedroom 2 Features | Closet,Flooring - Wall to Wall Carpet |
| Dining Room Features | Flooring - Wall to Wall Carpet,French Doors,Exterior Access,Open Floorplan,Remodeled,Lighting - Overhead |
| Primary Bedroom Features | Bathroom - 3/4,Ceiling Fan(s),Flooring - Wall to Wall Carpet,Window(s) - Bay/Bow/Box,Remodeled,Closet - Double |
| Family Room Level | Basement |
| Family Room Features | Recessed Lighting,Closet - Double,Flooring - Concrete |
| Dining Room Level | Main,First |
| Bedroom 3 Level | Main,First |
| Second Bedroom Level | Main,First |
| Bathroom 1 Level | Main,First |
| Bathroom 2 Level | Main,First |
| Bathroom 3 Level | Basement |
Exterior Features
| Exterior Amenities | Porch - Screened |
|---|---|
| Parking Features | Attached,Garage Door Opener,Storage,Paved Drive,Off Street,Deeded,Paved |
| Lot Features | Cul-De-Sac,Corner Lot,Wooded,Level |
| Water Source | Public |
| Total Parking | 4 |
| Lot Size Area | 0.4 |
| Foundation Details | Concrete Perimeter |
| Spa | No |
| Building Area Total | 1690 |
| Lot Size Acres | 0.4 |
| Road Surface Type | Paved |
| Waterfront Y/N | No |
| Covered Spaces | 1 |
| Door Features | French Doors |
| Road Frontage Type | Public |
| Road Responsibility | Public Maintained Road |
Amenities
- Foreclosure
- Views
- Short Sale
- New Construction
- Adult 55+
- Lease To Own
- No HOA Fees
- Furnished
- Primary On Main
- Air Conditioning
- Seller Finance
- Green
- Fixer Upper
- Horse
- Golf
- Fireplace
- Deck
- Garage
- Basement
- Pool
Property vs Single Family Average in 01002
Price
Taxes
Year Built
Visits
 Massachusetts MLS Property Info Network (MLSPIN) - The property listing data and information set forth herein were provided to MLS Property Information Network, Inc. from third party sources, including sellers, lessors and public records, and were compiled by MLS Property Information Network, Inc. The property listing data and information are for the personal, non commercial use of consumers having a good faith interest in purchasing or leasing listed properties of the type displayed to them and
 The data relating to real estate for sale on this website appears in part through the SMARTMLS Internet Data Exchange program, a voluntary cooperative exchange of property listing data between licensed real estate brokerage firms, and is provided by SMARTMLS through a licensing agreement. Listing information is from various brokers who participate in the SMARTMLS IDX program and not all listings may be visible on the site. The property information being provided on or through the website is for the
